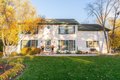
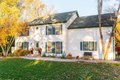
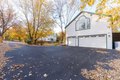
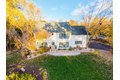
Bedrooms: 5, Bedrooms Possible: 5, Primary Bedroom Dimensions: 13' x 20', Bedroom 2 Dimensions: 16' x 11', Bedroom 3 Dimensions: 13' x 11', Bedroom 4 Dimensions: 16' x 12', Bedroom 5 Dimensions: 22' x 29', Primary Bedroom Level: Second, Bedroom 2 Level: Second, Bedroom 3 Level: Second, Bedroom 4 Level: Second, Bedroom 5 Level: Second, Total Rooms: 9, Bedroom 5, Laundry Dimensions: 8' x 5', Laundry Level: Second, Basement Features: Finished, Egress Window, Storage Space, Full, Family Room Dimensions: 17' x 11', Living Room Dimensions: 13' x 12', Family Room Level: Main, Living Room Level: Main, Total Bathrooms: 4, Full Bathrooms: 3, 1/2 Bathrooms: 1, Vaulted Ceiling(s), Dry Bar, Wet Bar, Built-in Features, Walk-In Closet(s), Granite Counters, Pantry, Door Features: French Doors, Storm Door(s), Flooring: Hardwood, Carpet, Window Features: Screens, Blinds, Double Oven, Range, Microwave, Dishwasher, Refrigerator, Washer, Dryer, Disposal, Stainless Steel Appliance(s), Range Hood, Water Soft