1 Cindy Street
Property facts
- Property type
- Owner
- Bedrooms
- 4
- Bathrooms
- 4
- Parking
- private double, lane
- Taxes (as supplied)
- 2025
Only details supplied with this listing are shown. Ask the listing contact to confirm measurements, taxes and costs.
About this home
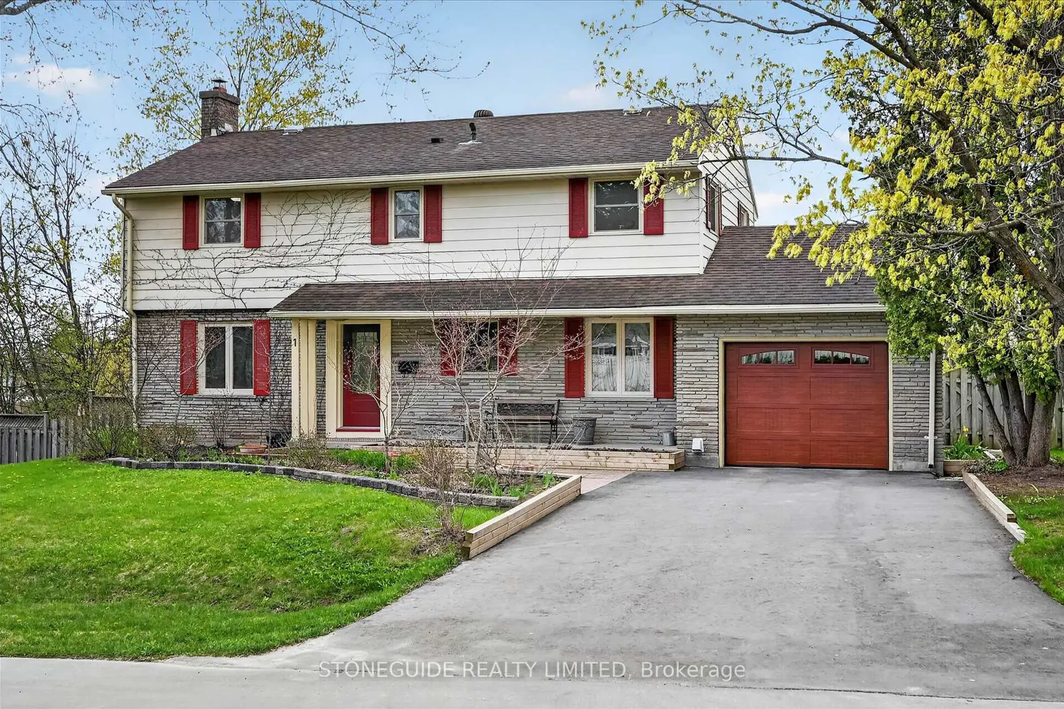
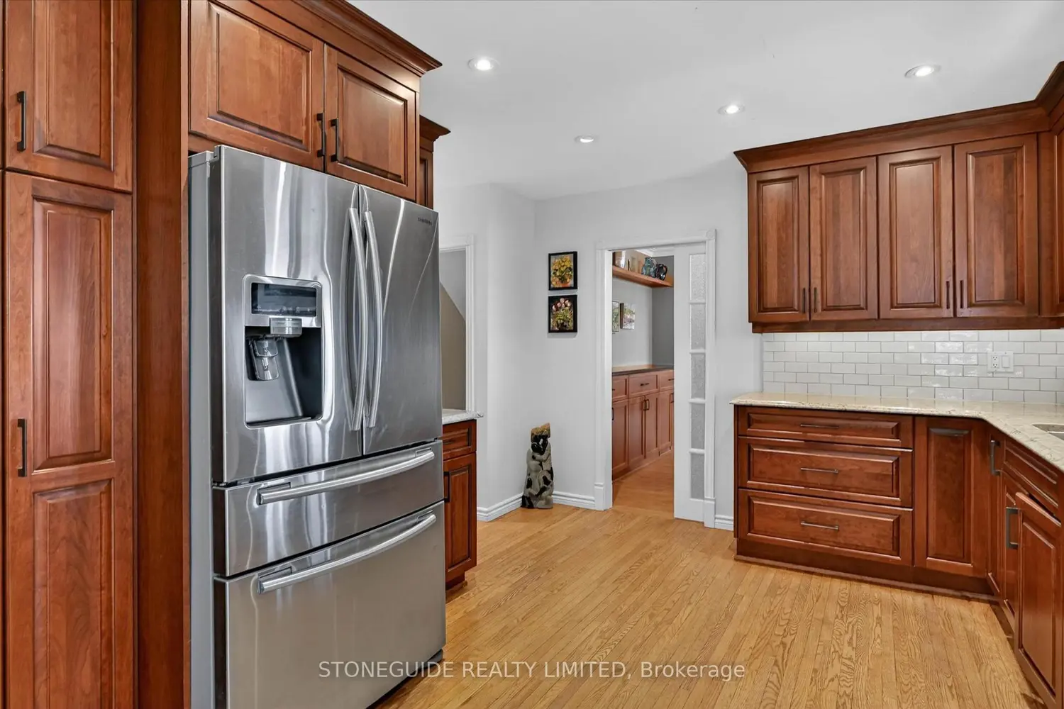
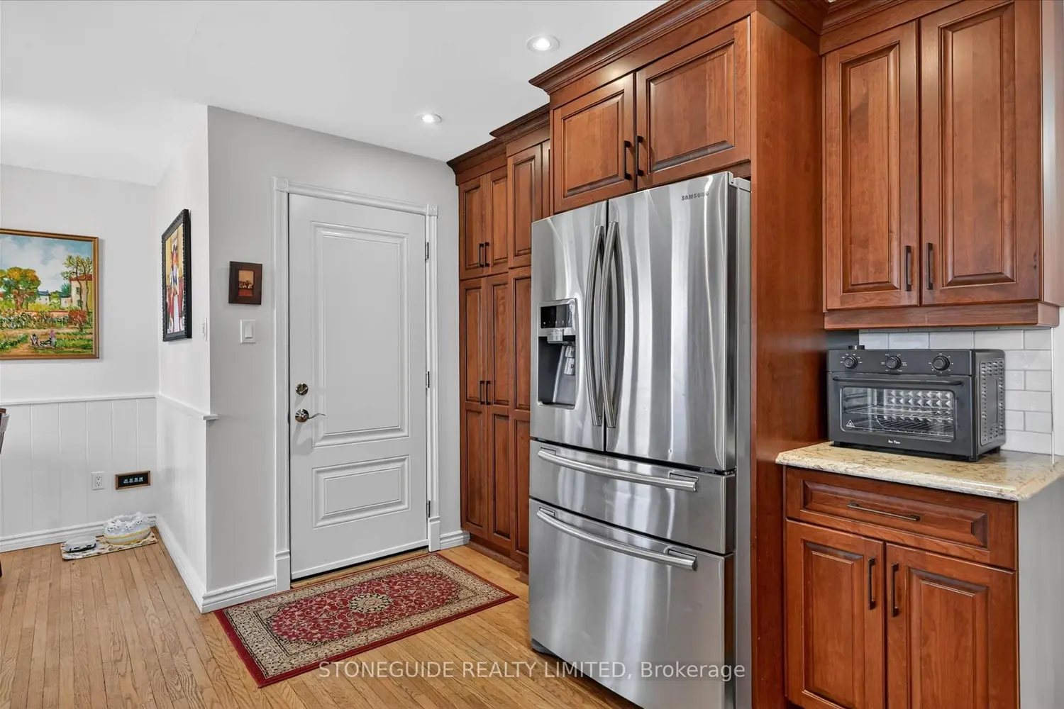
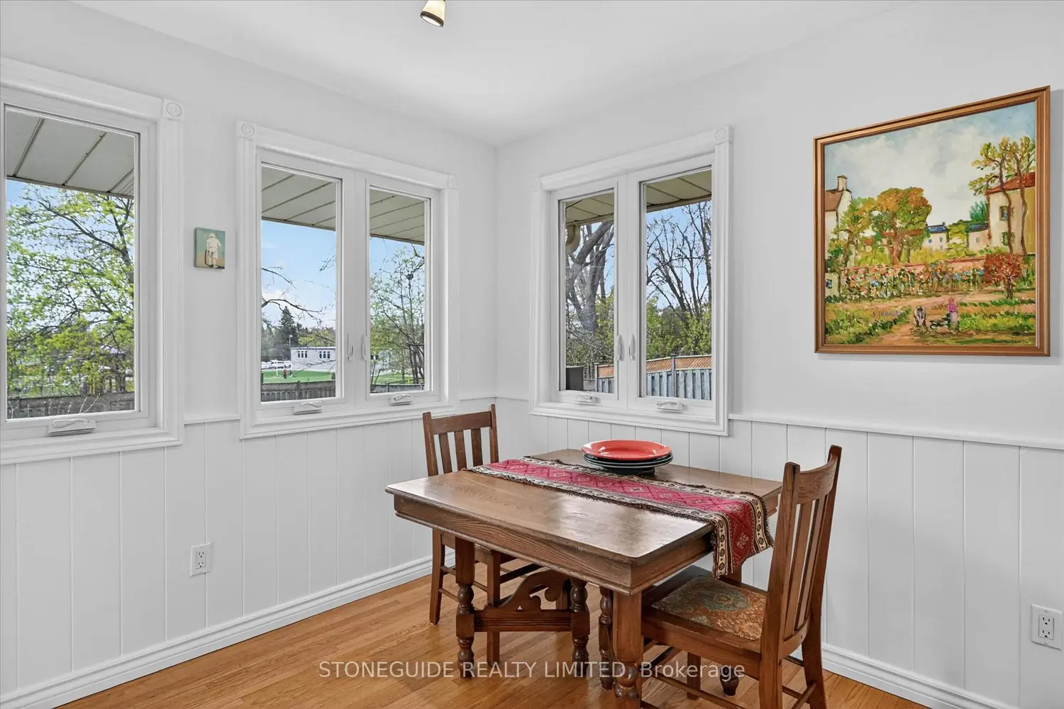
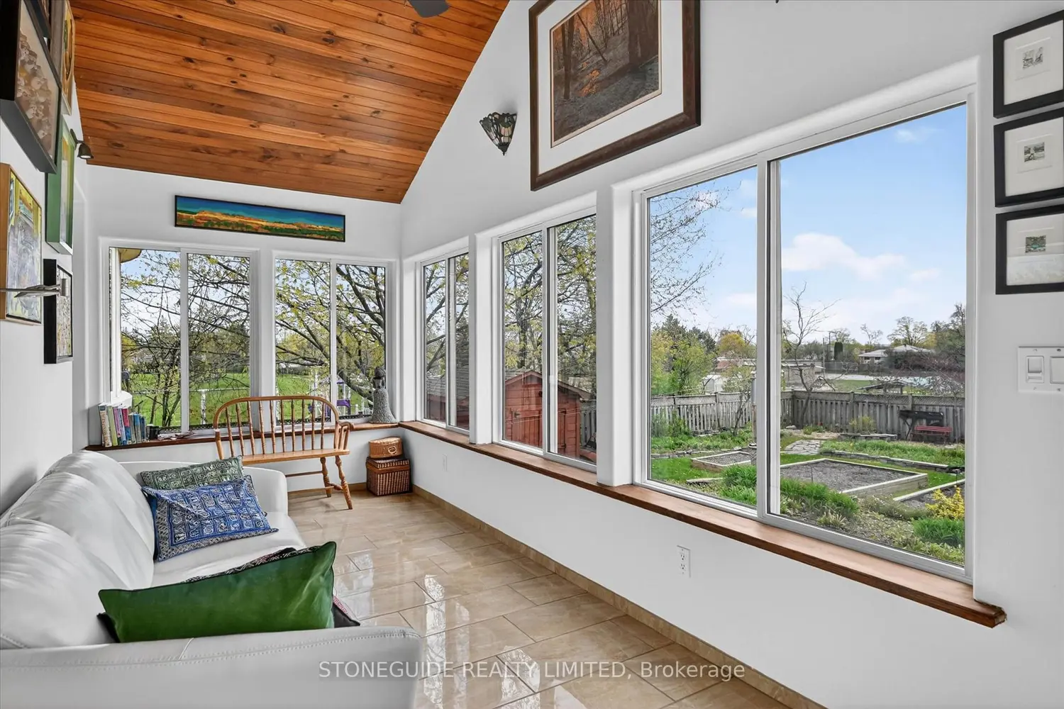
Welcome to 1 Cindy Street - a spacious and beautifully maintained 4+1 bedroom, 2-storey family home located in one of Peterborough's desirable neighbourhoods. Offering 3.5 renovated bathrooms and an ideal layout for growing families, this home combines comfort, functionality, and outdoor luxury. Step inside to discover bright principal rooms, a welcoming floor plan, and plenty of space for both everyday living and entertaining. The main floor features generous living and dining areas with hardwood flooring, an updated kitchen with cherry cabinetry, quartz countertop and stainless steel appliances and convenient access to the backyard oasis, a home office and cozy sunroom overlooking the one of a kind rear yard. Upstairs, you'll find four well-sized bedrooms, including a spacious primary complete with fully renovated ('25) 3 pc ensuite bath. Outside, enjoy your own private summer escape with a stunning 18x36 inground saltwater pool, perfect for relaxing or hosting family and friends. The fully finished lower level offers a walkout from rec room to the hot tub ('19), 4th bedroom or home theatre room, updated 3 pc bath and ample storage. The fully fenced backyard offers privacy, a stunning array of color with mature perennial gardens and a true resort-style atmosphere right at home. Conveniently located close to schools, parks, shopping, and PRHC, this move-in ready property is the perfect place to call home.
Location
Map coordinates have not been supplied for this listing.
Search the supplied address in mapsListing information
- Original source
- peterborough.listing.ca
- Added to Mirror
Added and updated dates describe the Mirror record. Source publication and verification dates are shown separately when known; none establishes time on market. Confirm current price and availability with the listing contact.
View original listingSimilar homes nearby