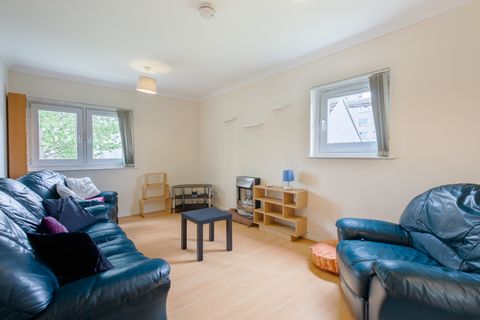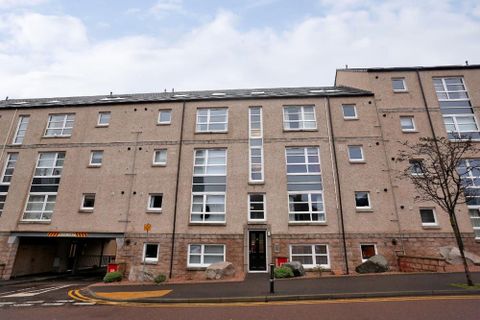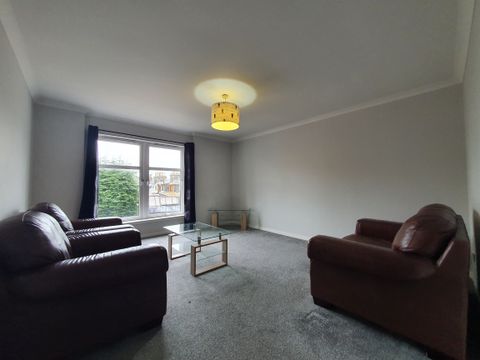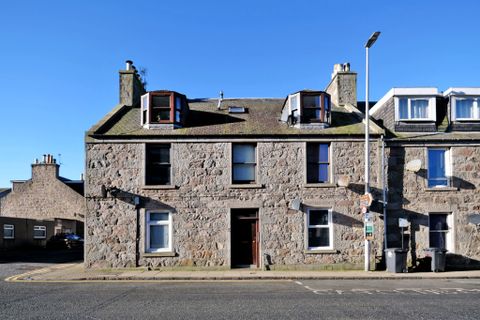
For Rent
£600/mo
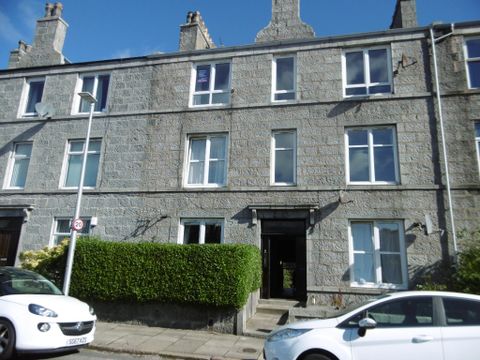
Holburn St, Aberdeen AB10
1 bd
Aberdeen City
Listed by Zoopla Agent
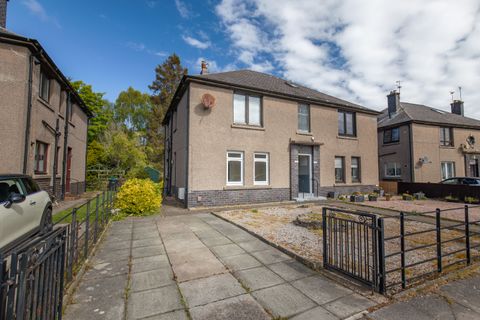
Property Details: • Type: Detached • Tenure: Ask developer • Floor Area: N/A
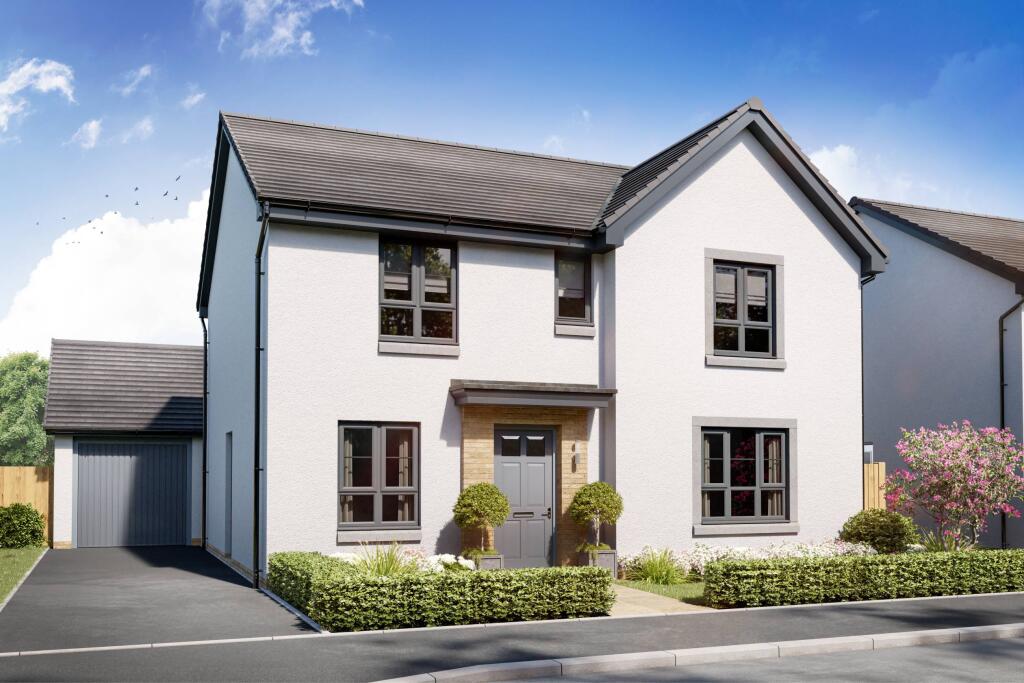
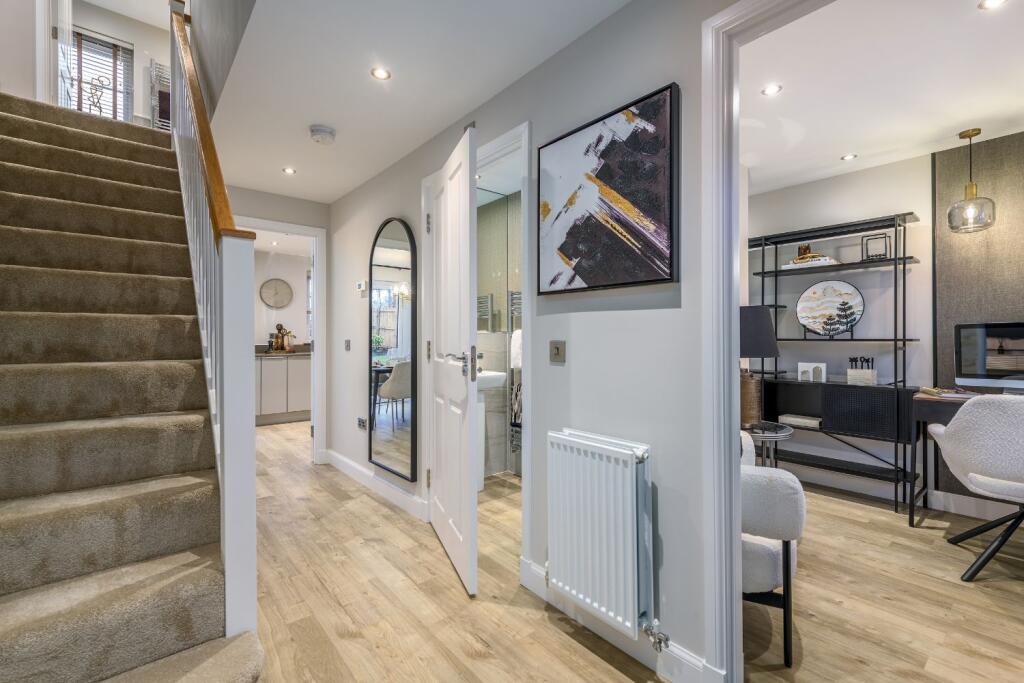
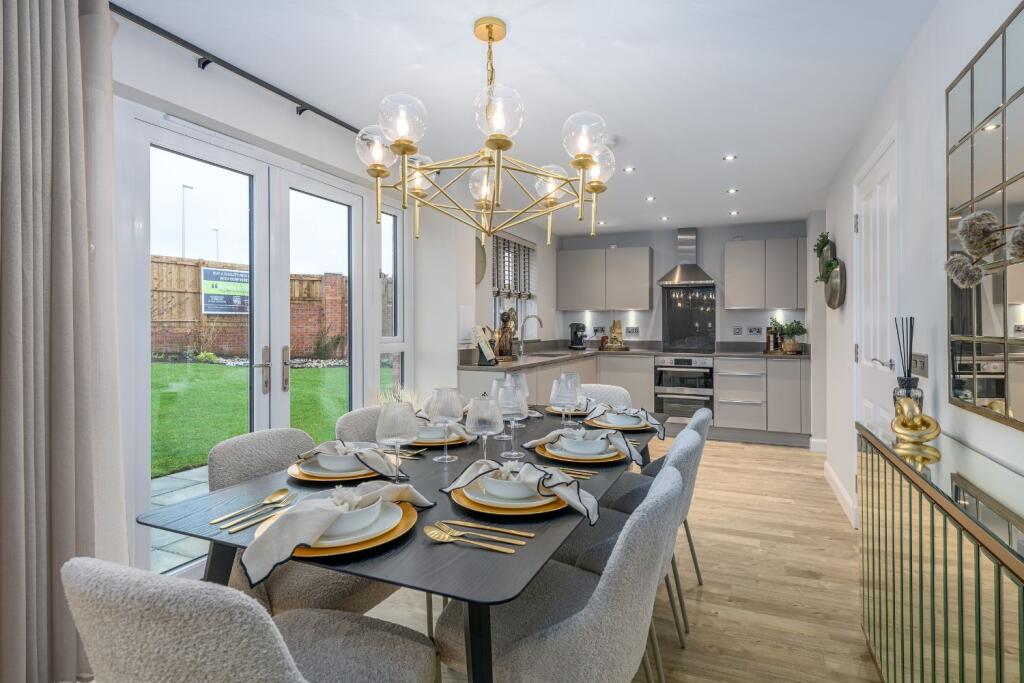
Key Features: • Part Exchange Xtra • Or choose a £11,459 deposit contribution • Detached home • Open-plan kitchen/dining • French doors to access the garden • Utility room • Separate home office • 4 double bedrooms • WC, en suite & family bathroom
Location: • Nearest Station: N/A • Distance to Station: N/A
Agent Information: • Address: 1 Fifeshill Drive, Countesswells, Aberdeen, AB15 8UR
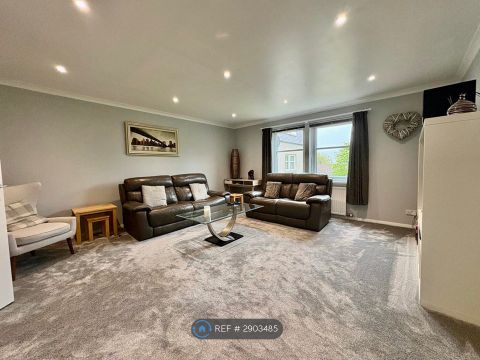
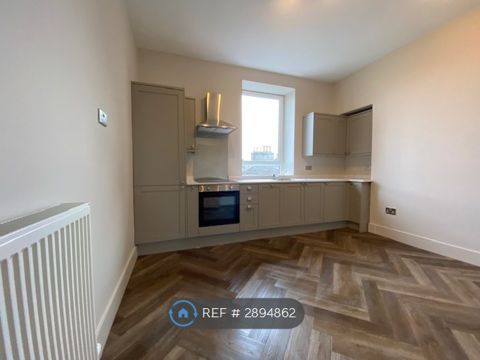
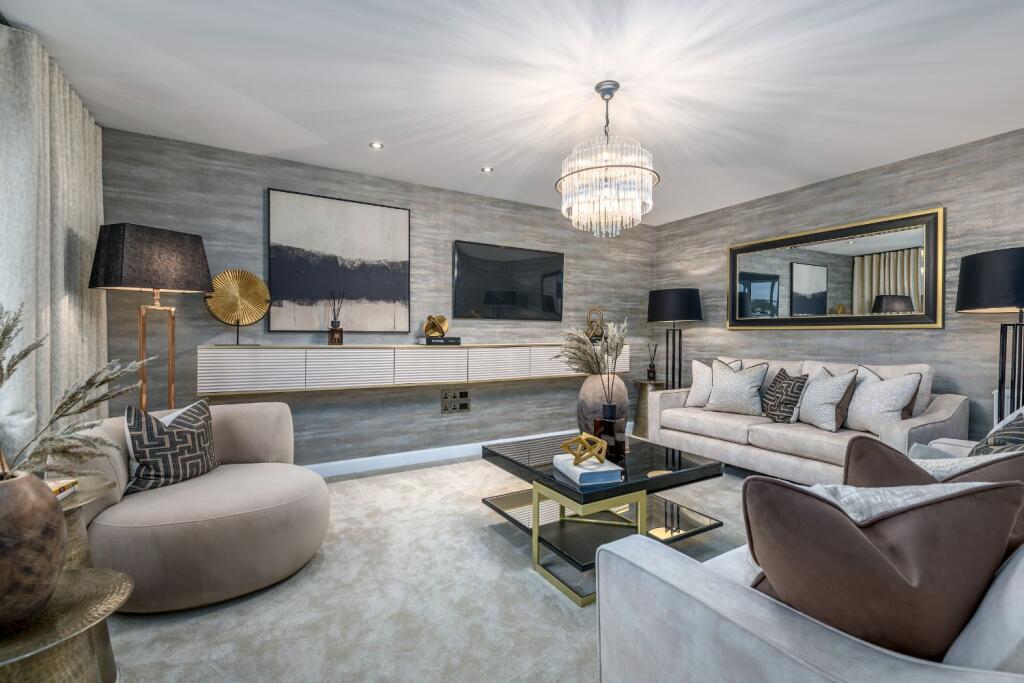
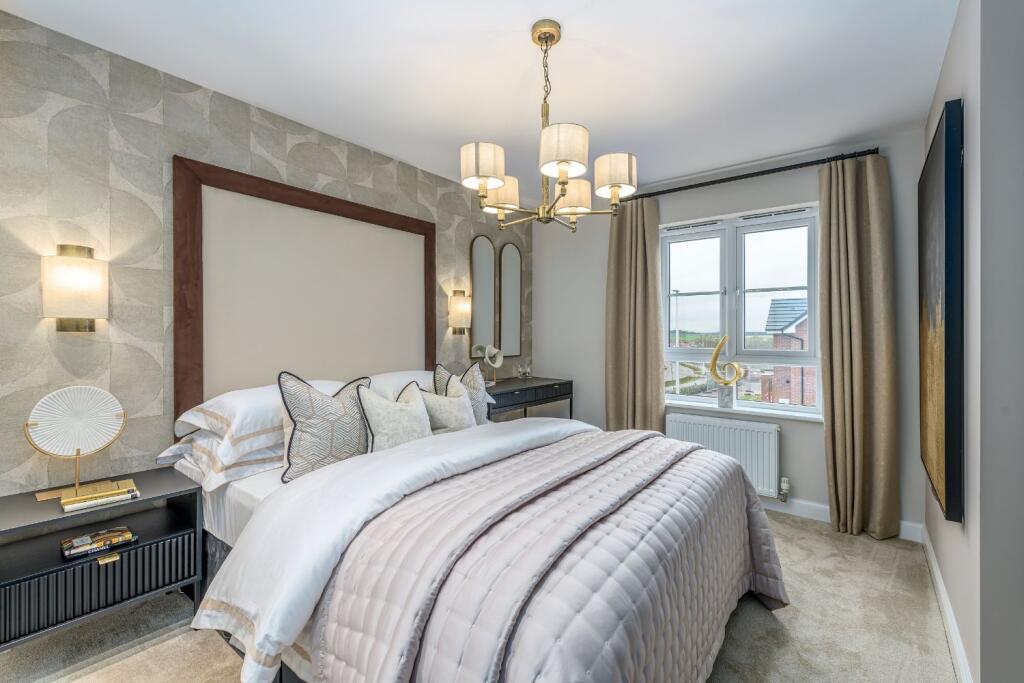
Full Description: This stunning home is perfect for family life. The heart of the home is the open-plan dining kitchen with French doors leading to your private back garden. On the ground floor you will also find your comfortable lounge and extra storage throughout. Upstairs, you'll find your en suite main bedroom, and three further double bedrooms.Room Dimensions1Bathroom - 2250mm x 1698mm (7'4" x 5'6")Bedroom 1 - 3763mm x 4156mm (12'4" x 13'7")Bedroom 2 - 3509mm x 4271mm (11'6" x 14'0")Bedroom 3 - 3065mm x 3436mm (10'0" x 11'3")Bedroom 4 - 2978mm x 3231mm (9'9" x 10'7")Ensuite 1 - 1830mm x 1767mm (6'0" x 5'9")GKitchen / Family / Dining - 8502mm x 2726mm (27'10" x 8'11")Lounge - 3741mm x 4843mm (12'3" x 15'10")Study Downstairs - 2514mm x 2651mm (8'2" x 8'8")Utility - 2515mm x 1717mm (8'3" x 5'7")WC - 1734mm x 1445mm (5'8" x 4'8")