1 Forest Hill Road 401
Property facts
- Property type
- Owner
- Bedrooms
- 3
- Bathrooms
- 3
- Parking
- underground
- Taxes (as supplied)
- 2026
Only details supplied with this listing are shown. Ask the listing contact to confirm measurements, taxes and costs.
About this home
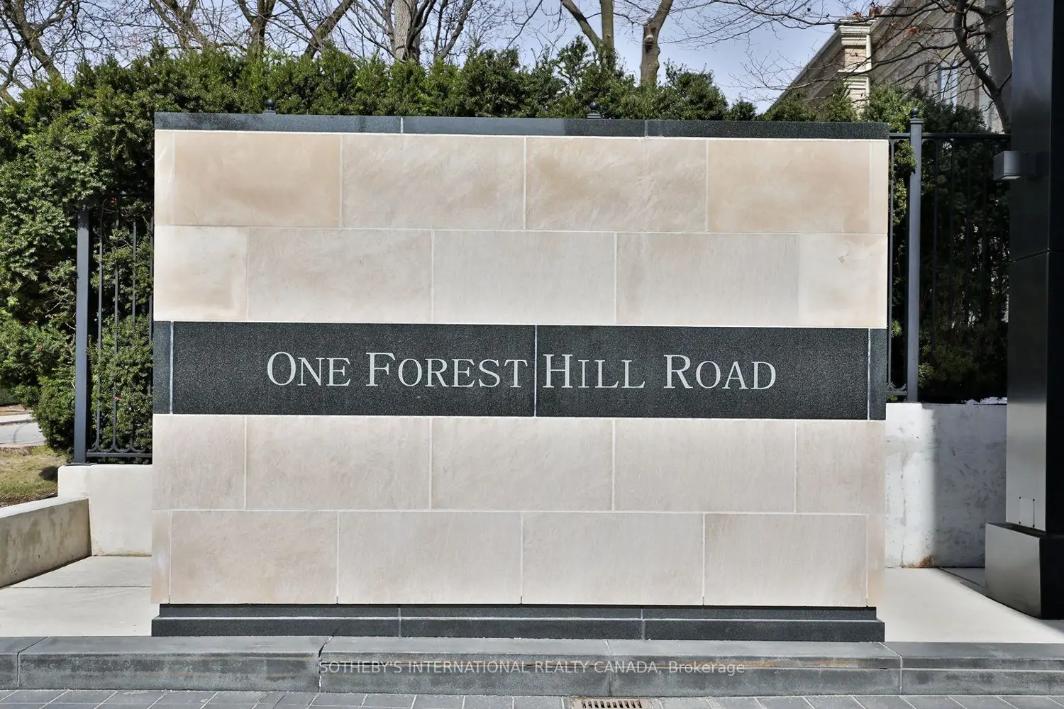
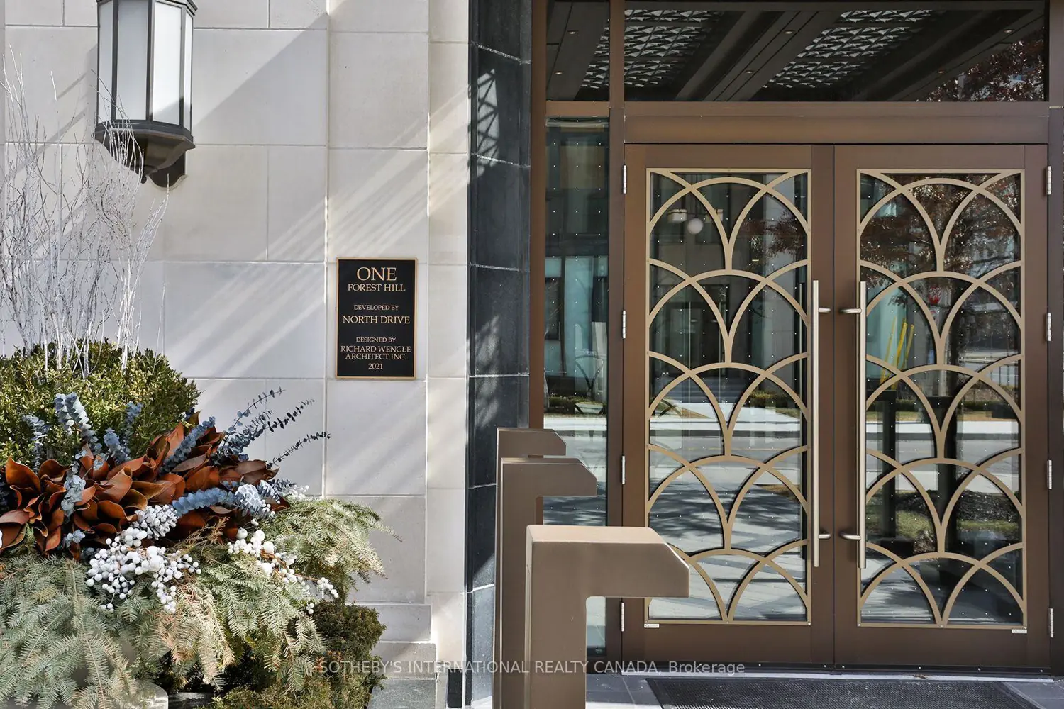
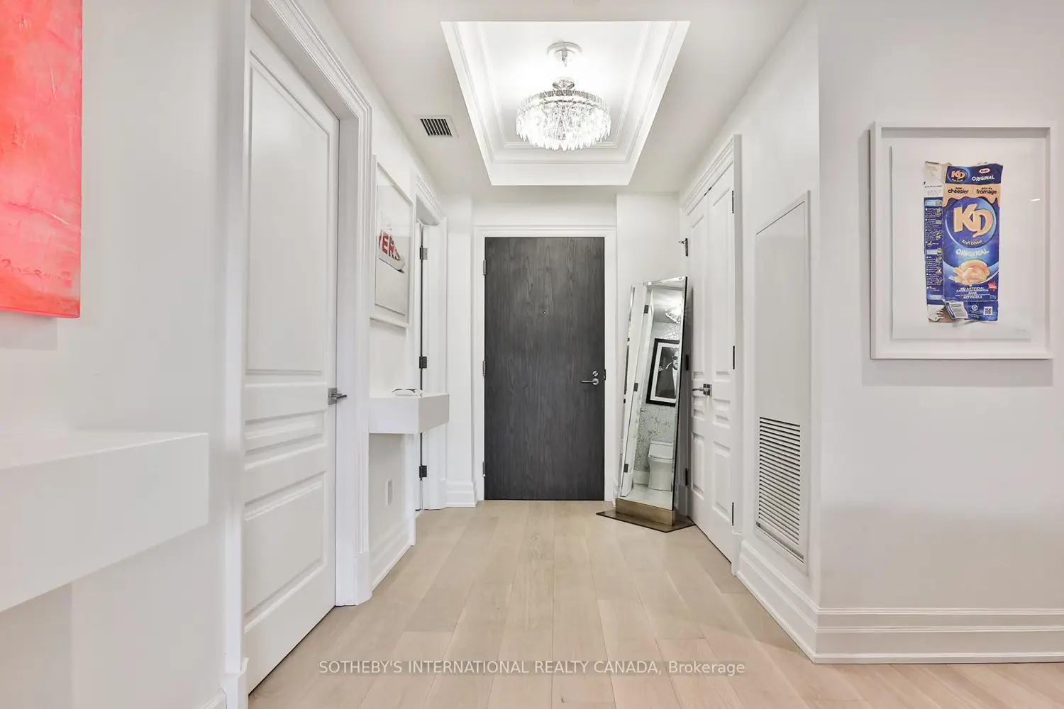
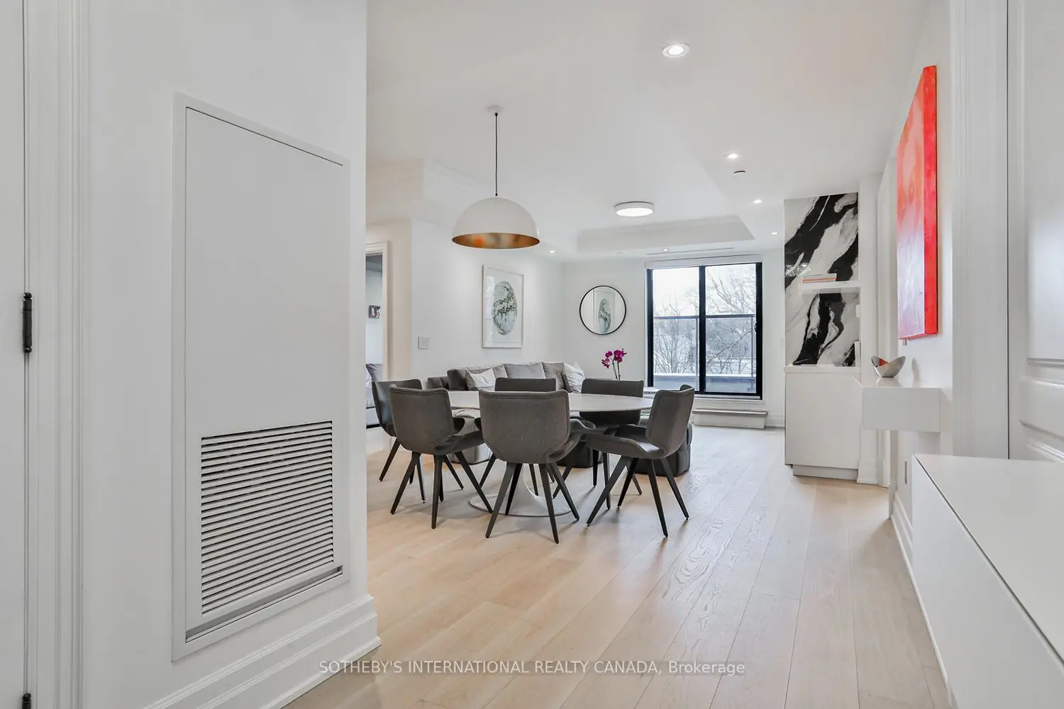
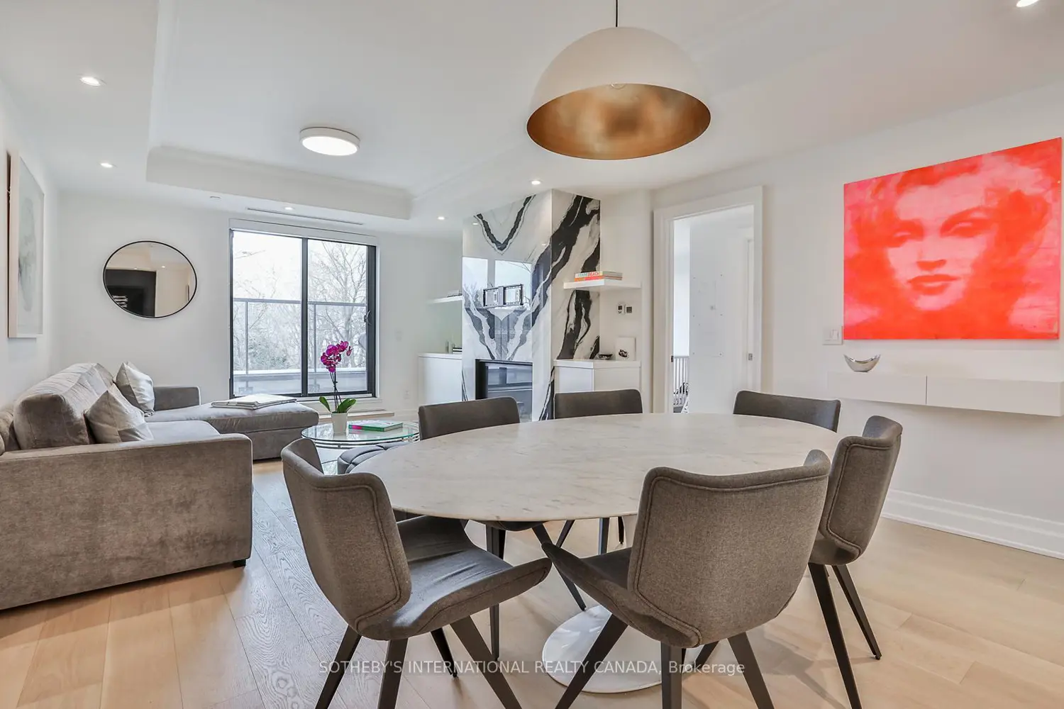
Welcome to Forest Hill's prestigious boutique residence. This elegant 2+1 bedroom suite offers beautifully designed open-concept living with expansive principal rooms and abundant natural light. The chef's kitchen features top-of-the-line Wolf appliances and an impressive 10-foot porcelain centre island, perfect for both everyday living and entertaining. New oak hardwood floors and custom built-in cabinets throughout, complemented by a large laundry room, spacious pantry and linen closet. The living and dining areas open to a balcony with gas line for BBQ, with a walk-out from the den. The primary suite offers a walk-in closet and a spa-inspired ensuite with double vanity, soaker tub, and glass shower. The second bedroom features its own 3-piece ensuite, walk in closet. Two parking spaces and a locker included . Building Designed by Richard Wengle, interiors by Brian Gluckstein. Steps to shops, cafes, transit & top private schools. Building amenities include, a 24-hour concierge, valet and porter service, guest parking, gym, lounge with catering kitchen, and party room. A rare opportunity in one of Toronto's most prestigious neighbourhoods. A must see!
Location
Map coordinates have not been supplied for this listing.
Search the supplied address in mapsListing information
- Original source
- toronto.listing.ca
- Added to Mirror
Added and updated dates describe the Mirror record. Source publication and verification dates are shown separately when known; none establishes time on market. Confirm current price and availability with the listing contact.
View original listingSimilar homes nearby