Property Details:
• Type: Detached
• Tenure: N/A
• Floor Area: N/A
Key Features:
• 6 Bedroom House
• Part Double Glazed
• Gas Fired Central Heating
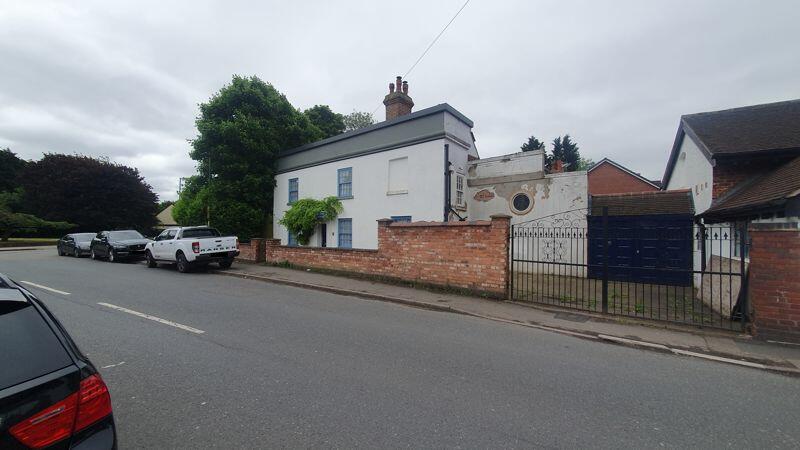
• Off Road Parking
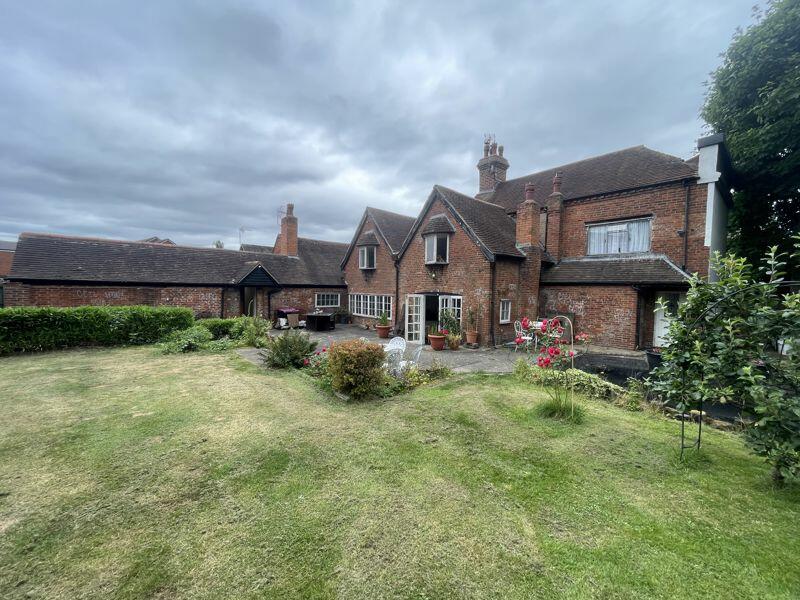
• Substantial Lawned Gardens
• EPC Rating
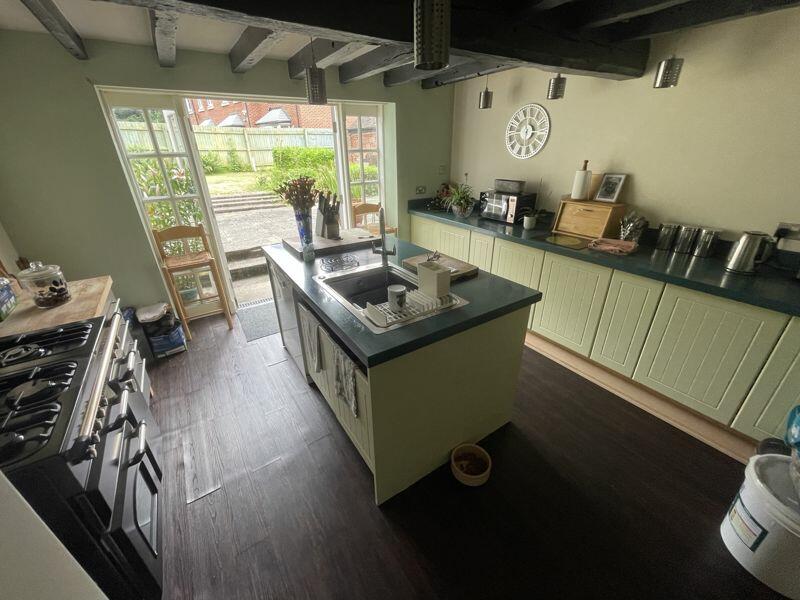
• 2 Kitchens
• 3 Bathrooms
Location:
• Nearest Station: N/A
• Distance to Station: N/A
Agent Information:
• Address: Cavendish House, 359-361 Hagley Road,
Edgbaston,
Birmingham,
B17 8DL
Full Description:
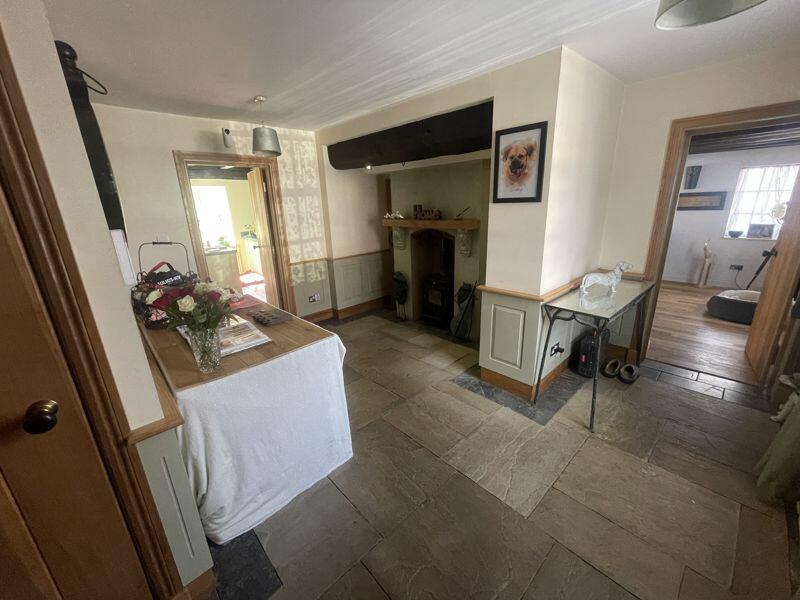
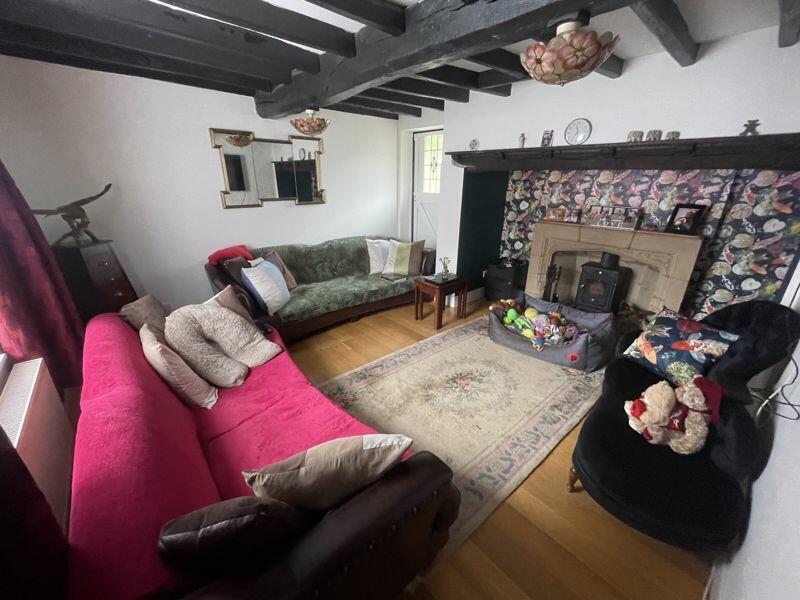
An imposing GRADE 2 LISTED, LINK-DETACHED period-built family dwelling house, providing well laid out accommodation having a total of 6 BEDROOMS, 2 MODERN KITCHENS and 3 BATHROOMS, one of which is an ON-SUITE, All built on a SIZABLE PLOT. The layout includes extensive ground floor accommodation with ANNEX perfect for extended family living. Accompanied is also a SIZABLE BASEMENT perfect for storage or converting into the buyers needs.Entrance Hallway14' 3'' x 14' 4'' (4.34m x 4.37m)Giving Access to Basement, Stairs, Kitchen 1 and Both LoungesLounge15' 5'' x 13' 6'' (4.69m x 4.11m)Kitchen 111' 10'' x 12' 9'' (3.60m x 3.88m)French Doors to GardenLounge/Diner27' 7'' x 12' 9'' (8.41m x 3.88m)Kitchen 210' 10'' x 14' 6'' (3.31m x 4.42m)Inner Hallway26' 0'' x 2' 11'' (7.92m x 0.88m)With Access to GardenBedroom 18' 5'' x 10' 11'' (2.57m x 3.33m)Bedroom 27' 10'' x 10' 11'' (2.39m x 3.34m)Family Bathroom7' 7'' x 5' 10'' (2.32m x 1.77m)Panel Bath, Wash Basin and WCBedroom 310' 0'' x 9' 2'' (3.05m x 2.79m)Dressing Room7' 6'' x 4' 0'' (2.29m x 1.22m)Shower Room7' 6'' x 5' 1'' (2.29m x 1.55m)Shower Cubicle, wash Basin and WCFirst FloorFirst Floor Landing5' 0'' x 14' 5'' (1.53m x 4.40m)Bedroom 413' 7'' x 13' 9'' (4.15m x 4.19m)Bedroom 522' 3'' x 19' 9'' (6.77m x 6.03m)Includes Dressing Area leading to BedroomRear Landing14' 3'' x 2' 9'' (4.35m x 0.84m)Bathroom11' 1'' x 8' 2'' (3.37m x 2.50m)Freestanding Bath, Shower Cubicle, wash Basin and WCBedroom 612' 9'' x 15' 9'' (3.88m x 4.80m)Outside FrontPaved and Walled Foregarden, enclosed courtyard allowing access to garage and secure off road parkingRear and Side GardenPatio Areas with substantial lawned GardensBrochuresProperty BrochureFull Details