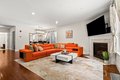
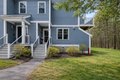
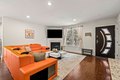
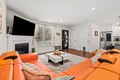
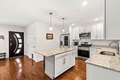
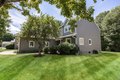
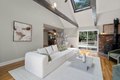
Rarely does a condo offer this much versatility. Welcome to this pristine CORNER UNIT (built 2019) in highly coveted NADIA ESTATES. This is the ultimate solution for those seeking an EASY-LIVING LIFESTYLE without sacrificing space. The main level defines "MOVE-IN READY" with gleaming hardwood floors in living room and a sun-drenched OPEN FLOOR PLAN. The CUSTOM CHEF'S KITCHEN is the heart of the home, featuring massive GRANITE ISLAND and STAINLESS STEEL appliances. Relax by the GAS FIREPLACE or step out onto your private COMPOSITE DECK to enjoy serene woods views. The highly sought-after FIRST-FLOOR PRIMARY SUITE features a double vanity and tile shower. THE "SECRET" BONUS: The PROFESSIONALLY FINISHED lower level elevates the experience with a secondary LIVING/FAMILY ROOM, MODERN KITCHENETTE, 3RD BEDROOM, another FULL BATH & 2nd LAUNDRY - ideal for a TEEN SUITE or MULTIGENERATIONAL living. LOCATION: mins to GILLETTE STADIUM, Costco, Shaw's,other local favorites, I-95/Rt 1, Commuter Rail
Property facts
Property type
condos
Bedrooms
3
Bathrooms
3
Days on market
103 days
Features & amenities
Features & finishes
Bedrooms: 3, Primary Bedroom Dimensions: 18' x 11', Bedroom 2 Dimensions: 10' x 14', Bedroom 3 Dimensions: 11' x 17', Primary Bedroom Sqft: 198, Bedroom 2 Sqft: 140, Bedroom 3 Sqft: 187, Primary Bedroom Level: First, Bedroom 2 Level: First, Bedroom 3 Level: Basement, Primary Bedroom Features: Bathroom - Full,Walk-In Closet(s),Flooring - Wall to Wall Carpet,Lighting - Overhead, Bedroom 2 Features: Walk-In Closet(s), Flooring - Wall to Wall Carpet, Lighting - Overhead, Bedroom 3 Features: Closet, Flooring - Vinyl, Total Rooms: 6, Family Room Dimensions: 22' x 29', Living Room Dimensions: 17' x 15', Family Room Sqft: 638, Living Room Sqft: 255, Entry Foyer Level: 1, Family Room Level: Basement, Living Room Level: First, Family Room Features: Bathroom - Full, Flooring - Vinyl, Wet Bar, Open Floorplan, Recessed Lighting, Living Room Features: Flooring - Hardwood, Open Floorplan, Recessed Lighting, Total Bathrooms: 3, Full Bathrooms: 3, Bathroom 1 Dimensions: 7' x 9', Bathroom 2 Dimensions:
Location
Approximate location · exact address shared on inquiry