Log in Sign up
Back to search Home Countries Unknown Oxford 1 Shady Ln, Oxford, MA, 01540
CAD399,900
1 Shady Ln, Oxford, MA, 01540
2 beds 1 baths single family

About this home

Single Family in Oxford, MA - Bedrooms: 2 - Bathrooms: 1 - Area: 1784 sqft - Year Built: 1950 - Lot: 9150 sqft

Listing Agent: AJ Bruce Brokerage: Lamacchia Realty, Inc.

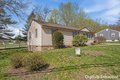
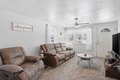
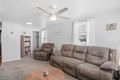
Welcome home to this charming Ranch-style home nestled on desirable corner lot in Oxford! This 2-bed, 1-bath home offers comfortable living w/ room to grow. Enter inside the living room featuring wall-to-wall carpeting. The layout flows into the kitchen, which provides direct access to the enclosed porch. A formal dining area offers the ideal setting for gatherings & everyday meals alike. Down the hall, you'll find 2 sun-filled bedrooms, each w/ hardwood floors hidden beneath the current flooring! Completing this level is a full bath w/ fresh coat of paint, a new tub & flooring! The lower level expands your living space w/ finished bonus rooms, perfect for a home office, gym, or media room - bring your ideas! Laundry conveniently located in the basement as well. Outside, enjoy the flexibility of 2 separate driveways & a backyard storage shed for tools & equipment as well as peaceful backyard views from the enclosed porch. Ideally located near local amenities & maj. routes! NEW SEPTIC!

Property facts

Property type
single family
Bedrooms
2
Bathrooms
1
Days on market
98 days

Features & amenities

Features & finishes
Bedrooms: 2, Primary Bedroom Dimensions: 12' x 11', Bedroom 2 Dimensions: 9' x 11', Primary Bedroom Sqft: 132, Bedroom 2 Sqft: 99, Primary Bedroom Level: First, Bedroom 2 Level: First, Primary Bedroom Features: Ceiling Fan(s),Closet,Flooring - Vinyl, Bedroom 2 Features: Ceiling Fan(s), Closet, Flooring - Wall to Wall Carpet, Total Rooms: 7, Basement Features: Full, Partially Finished, Walk-Out Access, Interior Entry, Living Room Dimensions: 12' x 19', Living Room Sqft: 228, Living Room Level: First, Living Room Features: Ceiling Fan(s), Flooring - Wall to Wall Carpet, Exterior Access, Total Bathrooms: 1, Full Bathrooms: 1, Bathroom 1 Dimensions: 7' x 8', Bathroom 1 Sqft: 56, Bathroom 1 Level: First, Bathroom 1 Features: Bathroom - Full, Bathroom - Tiled With Tub & Shower, Flooring - Vinyl, Countertops - Stone/Granite/Solid, Closet, Bonus Room, Door Features: Insulated Doors, Flooring: Vinyl, Carpet, Hardwood, Flooring - Wall to Wall Carpet, Window Features: Insulated Windows, Tankless

Location

Approximate location · exact address shared on inquiry

Similar homes nearby

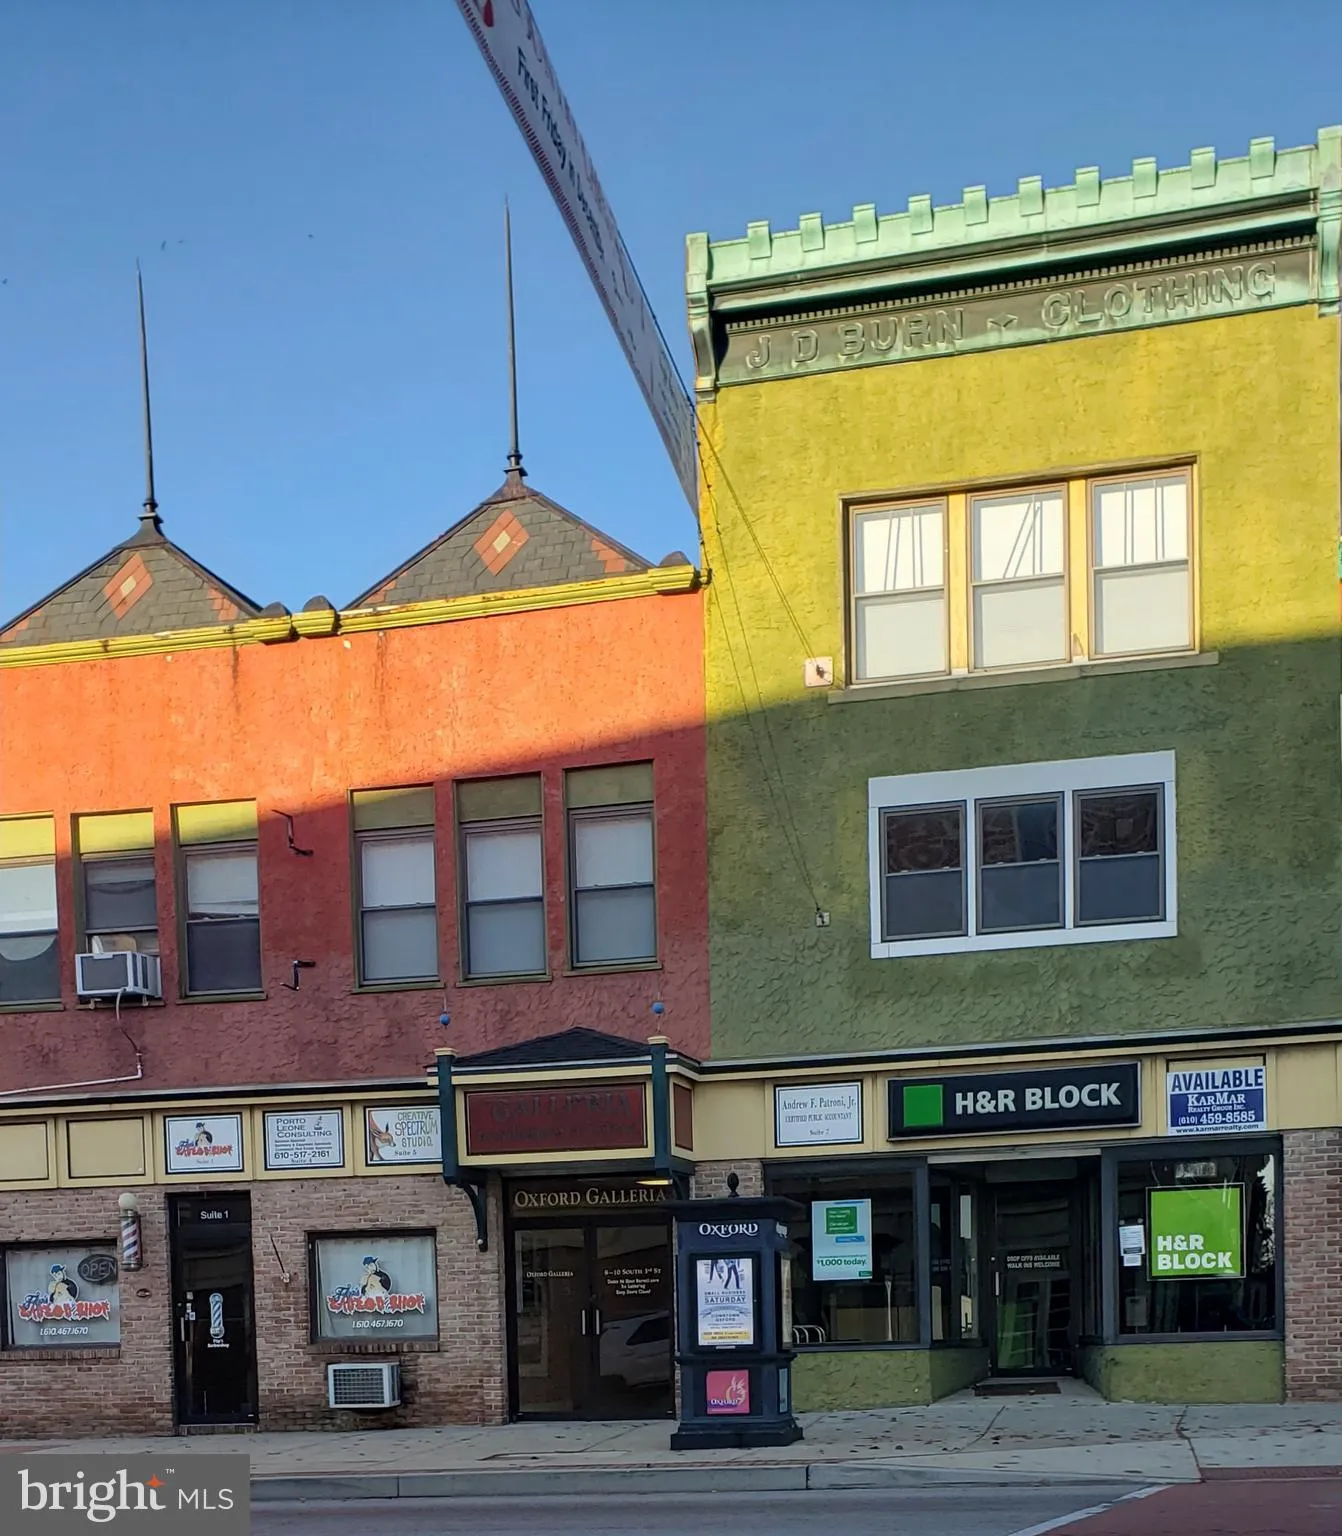
12 S 3rd Street Unit 2, Oxford, PA 19363
For Sale
USD425
12 S 3rd Street Unit 2, Oxford, PA 19363
Studio
Oxford
Listed by BHHS Fox & Roach-Jennersville
106 N 3rd Street Unit 1, Oxford, PA 19363
For Sale
USD875
106 N 3rd Street Unit 1, Oxford, PA 19363
Studio 1 ba
Oxford
Listed by BHHS Fox & Roach-Jennersville
Lime Walk, Headington, Oxford
For Sale
GBP365,000
Lime Walk, Headington, Oxford
2 bd 1 ba Maisonette
Oxford
Listed by Chancellors - Headington Sales
Douglas Downes Close, Headington, Oxford
For Sale
GBP290,000
Douglas Downes Close, Headington, Oxford
2 bd 1 ba Apartment
Oxford
Listed by Scott Fraser - Headington
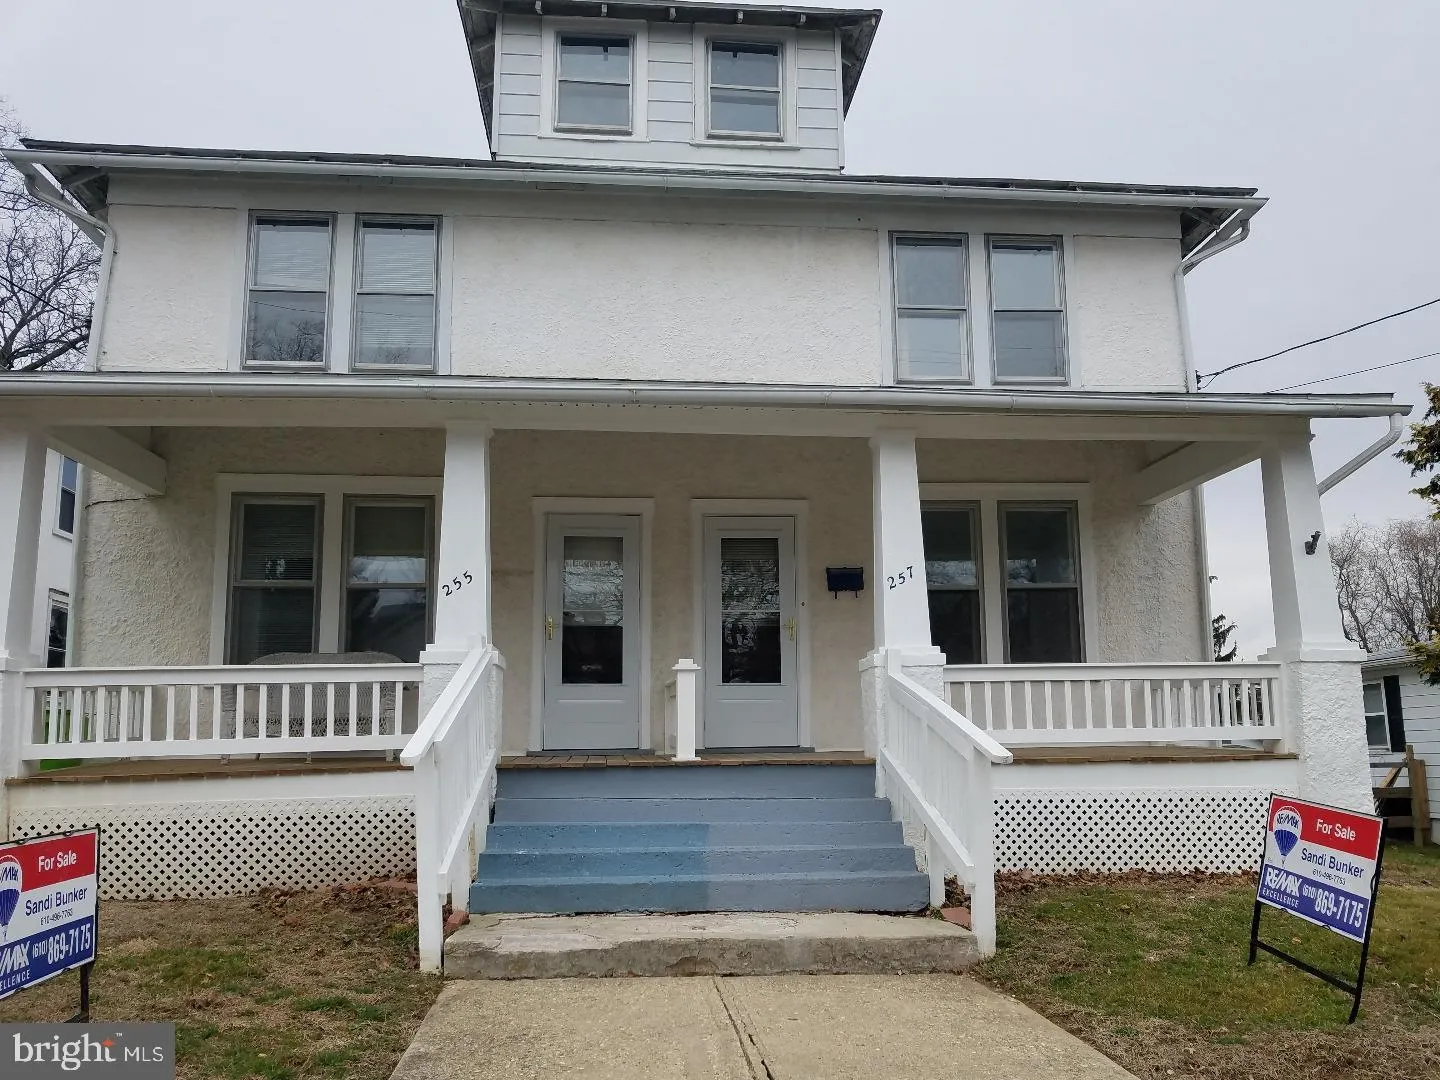
257 Maple Street, Oxford, PA 19363
For Sale
USD111,500
257 Maple Street, Oxford, PA 19363
Studio 1 ba
Oxford
Listed by RE/MAX Excellence
Hawthorn Avenue, Headington, Oxford
For Sale
GBP800,000
Hawthorn Avenue, Headington, Oxford
4 bd 2 ba Detached house
Oxford
Listed by Scott Fraser - Headington
Delbush Avenue, Headington, Oxford
For Sale
GBP460,000
Delbush Avenue, Headington, Oxford
4 bd 2 ba Semi-detached house
Oxford
Listed by Connells - Headington, Oxford
Lyndworth Mews, Headington, Oxford
For Sale
GBP450,000
Lyndworth Mews, Headington, Oxford
4 bd 2 ba Townhouse
Oxford
Listed by Connells - Headington, Oxford
CAD399,900
2 bd · 1 ba
Contact agent
LR
Lamacchia Realty, Inc.
Contact this agent
Log in Sign up