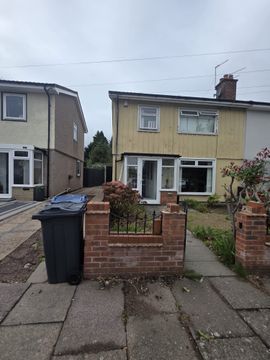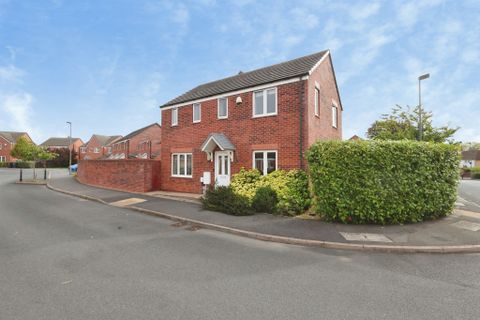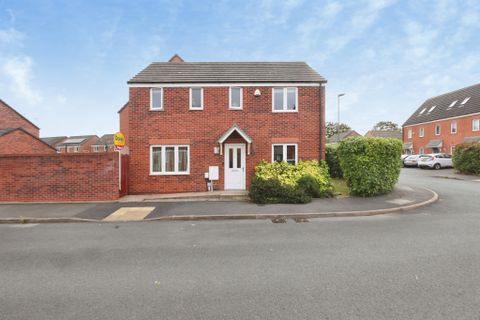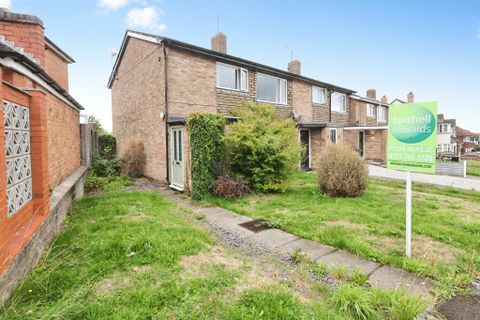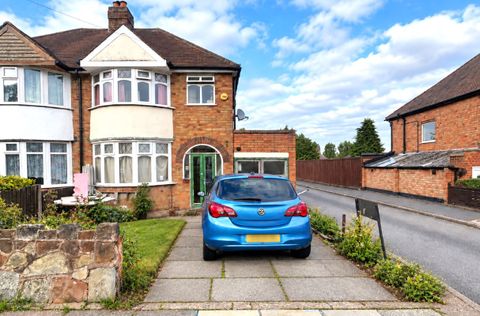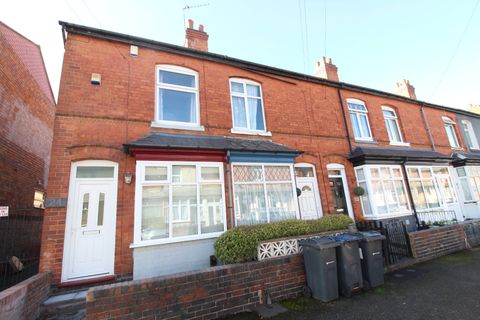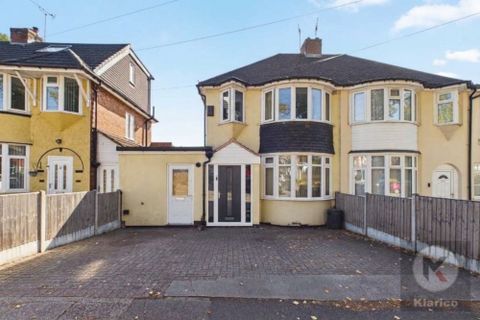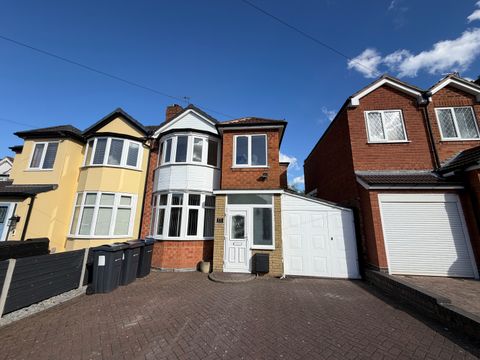
For Rent
£1,500/mo
Morestead Avenue, Birmingham B26
3 bd
Birmingham B26
Listed by Zoopla Agent


Only details supplied with this listing are shown. Ask the listing contact to confirm measurements, taxes and costs.
Property Details: - Type: Flat - Bedrooms: 2 - Bathrooms: 1
Agent: Barratt Last Estate Agents - Castle Bromwich Phone: 0121 659 2460
This is assisted living at its very best for the over 55's. Westhall Court comprises 87 Two bedroomed apartments. Number 60 is situated on the second floor and has a pleasant outlook. The property is ready to move in to with fitted carpets, underfloor heating, double glazing, a fully equipped kitchen, lounge area, two double bedrooms and a wet room. What's more, within the complex there is a restaurant, communal lounge, hairdressing salon, wellbeing suite, hobbies room, launderette and guest suite, host of social activities together with a full-time Court Manager Service and care/support available 24/7. To fully appreciate this property and all the services Westhall Court offers, viewing is strongly recommended. No on-going chain.<br/><br/>This is assisted living at its very best for the over 55's. Westhall Court comprises 87 Two bedroomed apartments. Number 60 is situated on the Second Floor and has a pleasant outlook. The property is ready to move in to with fitted carpets, underfloor heating, double glazing, a fully equipped Kitchen, Lounge Area, Two Double Bedrooms and a Wet Room. What's more, within the complex there is a restaurant, communal lounge, hairdressing salon, wellbeing suite, hobbies room, launderette and guest suite, host of social activities, together with a full-time Court Manager Service and care/support available 24/7. To fully appreciate this property and all the services Westhall Court offers, viewing is strongly recommended. <br/>No on-going chain.<br/><br/><b>Second Floor</b> - <br/><br/><b>Front Entrance/Hallway</b> - Security intercom entrance, carpet as laid, 2 good size storage cupboards.<br/><br/><b>Open Plan Living/Kitchen Area</b> - Living Area : 13'10 X 10'7" :<br/>Carpet as laid, double glazed French doors to 'Juliette' balcony giving a pleasant outlook.<br/>Kitchen Area : 9'11" X 9'3" :<br/>Fitted base and wall units, roll edge work surfaces, 1 & a quarter bowl single drainer stainless steel sink , built-in 'Zanussi' oven, cooker hood air extractor fan, ceramic hob unit, fridge-freezer and microwave, complimentary tiled splashbacks.<br/><br/><b>Bedroom 1</b> - 5.21m x 3.00m (17'1" x 9'10") - Carpet as laid, double glazed window.<br/><br/><b>Bedroom 2</b> - 3.45m x 2.41m (11'4" x 7'11") - Carpet as laid, double glazed window.<br/><br/><b>Wet Room</b> - 2.74m'2.74m x 2.24m (9''9" x 7'4") - Free standing shower area with shower fitments, shower curtain and rail, partially tiles walls, wash hand basin set in vanity unit with store cupboards, low flush W.C.<br/><br/><b>Additional Information</b> - Tenure - the property is Leasehold with approximately 120 years unexpired. The service charge for 2025/2026 (upcoming year) is £328.30 pcm which includes water rates and the many services Westhall Court has to offer. Prospective purchasers are advised to verify this information by their Legal Representative. <br/><br/>Council Tax - Band B - Birmingham City Council.<br/><br/>
If the interactive map is unavailable, open the supplied location in maps.
Open location in mapsThe pin uses coordinates supplied with this listing. Confirm the exact location with the listing contact.
Added and updated dates describe the Mirror record. Source publication and verification dates are shown separately when known; none establishes time on market. Confirm current price and availability with the listing contact.
View original listing