For Sale
$229,900
Vacant Land
Holyrood
Listed by Royal LePage Atlantic Homestead
Only details supplied with this listing are shown. Ask the listing contact to confirm measurements, taxes and costs.
MLS®: 1296207 Type: House Ownership: Freehold Bedrooms: 3 Bathrooms: 2 Stories: 1 Lot Size: 82 X 167|.5 - 9.99 acres Postal Code: A0A2R0
Brokerage: Royal LePage Vision Realty Agent: Michael Broderick
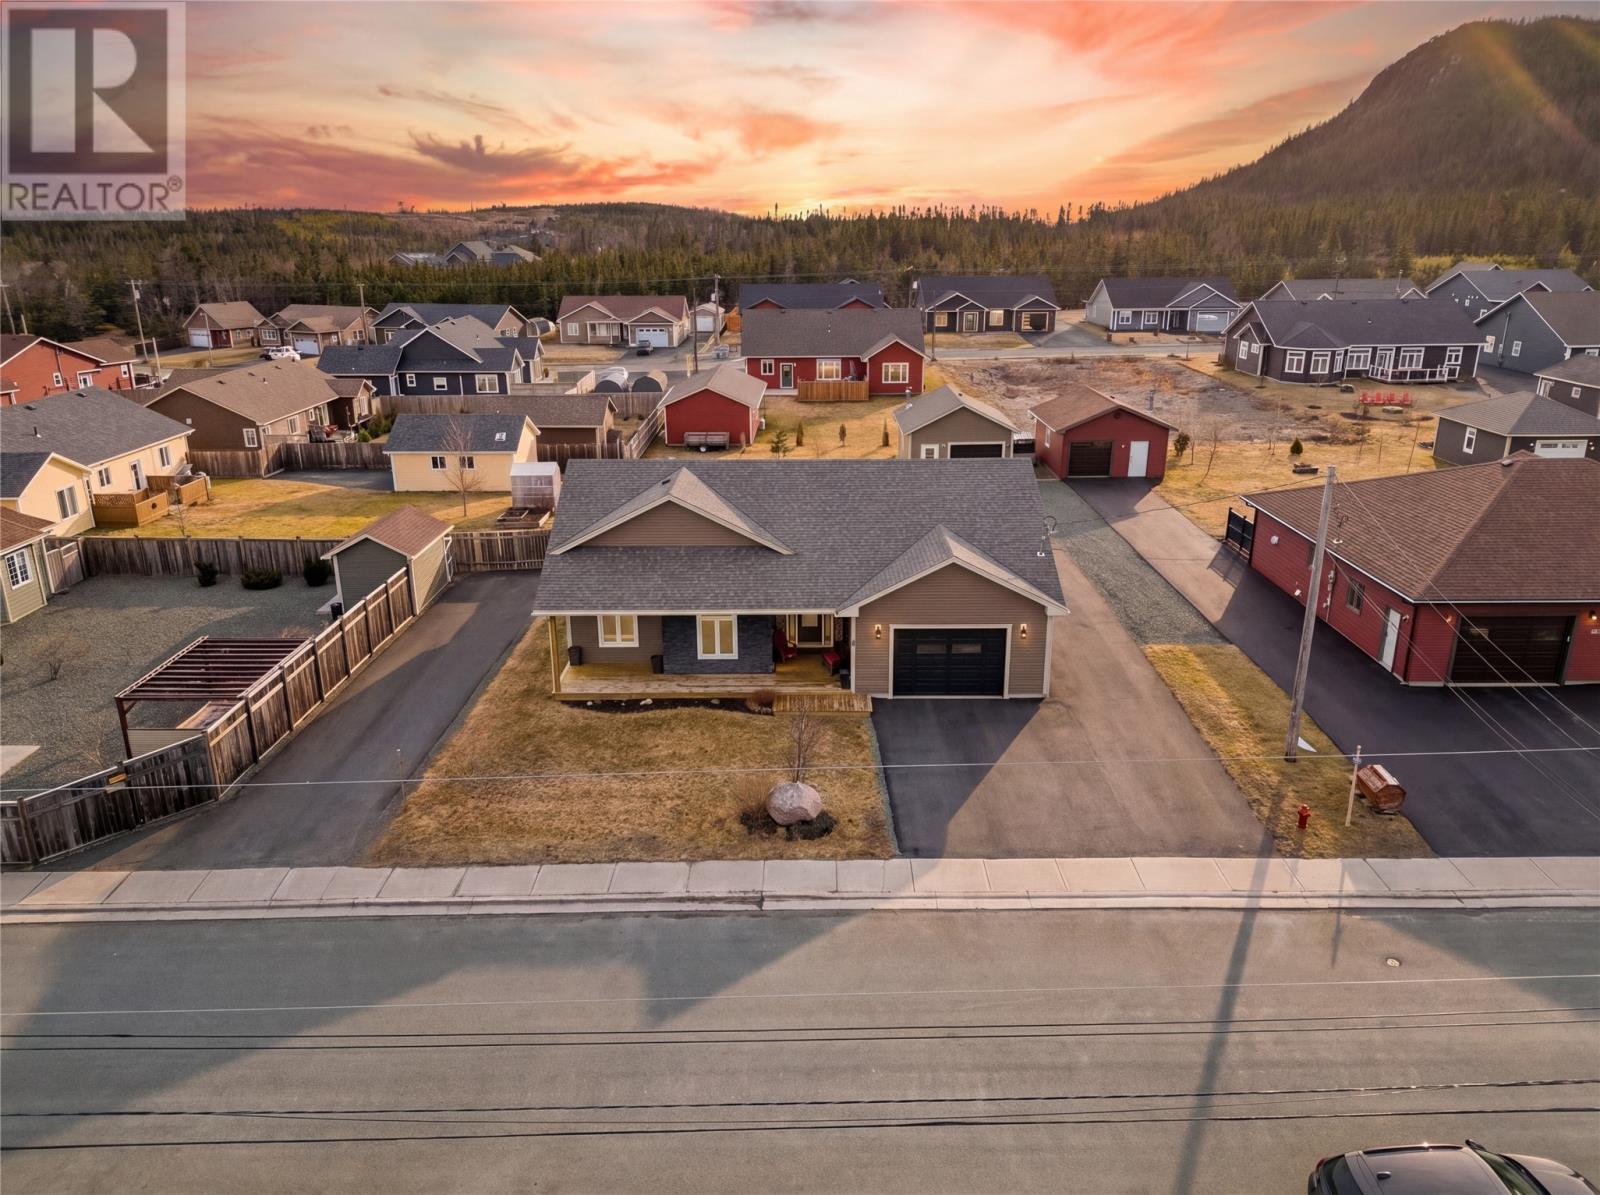
Welcome to 1 Summit Drive in Holyrood, located in the sought after Mountain View Estates off Saul Drive, a well built slab on grade home offering space, efficiency, and a great lifestyle on a large half acre lot. This property features three spacious bedrooms including a primary suite with a large walk in closet and private three piece en-suite, along with a full four piece main bathroom. The open concept kitchen, dining, and living area is bright and functional with 9 foot ceilings and a propane stove, and all appliances are included for a true move in ready experience. Built for efficiency, the home offers a fully insulated slab, blown in insulation in the walls and attic, a mini split system, and low heating costs. Outside, the property really stands out with a large attached garage complete with a wood stove, drive through access to a second rear garage, ample parking for vehicles, trailers, and recreational toys, and a spacious backyard with a fire pit area perfect for relaxing or entertaining. Located in a quiet, family friendly area with easy access to nearby walking trails, hiking, and outdoor recreation, this is a great opportunity to own a solid, energy efficient home in one of Holyrood’s most desirable neighbourhoods. Seller’s Direction: No conveyance of any written signed offers prior to 2:00 PM on Monday, April 20th and all offers are to remain open for acceptance until 6:00 PM the same day. (30908562)
If the interactive map is unavailable, open the supplied location in maps.
Open location in mapsThe pin uses coordinates supplied with this listing. Confirm the exact location with the listing contact.
Added and updated dates describe the Mirror record. Source publication and verification dates are shown separately when known; none establishes time on market. Confirm current price and availability with the listing contact.
View original listing