For Sale
$1,399,000
321311 Concession Road 6-7
3 bd
4 ba
Owner
East Luther Grand Valley
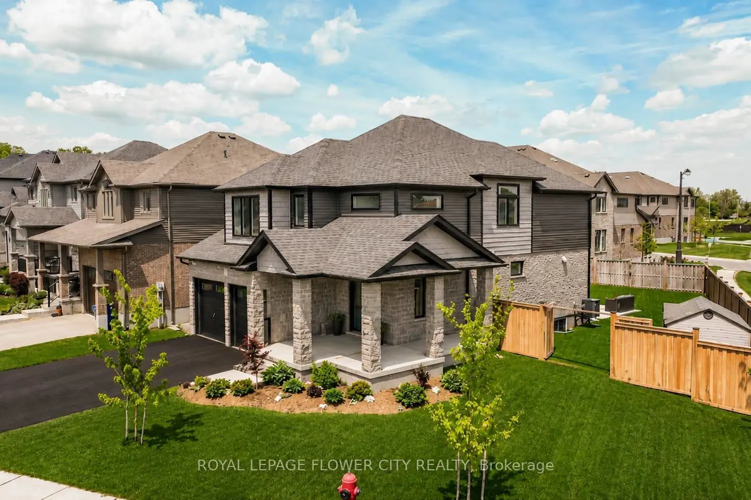
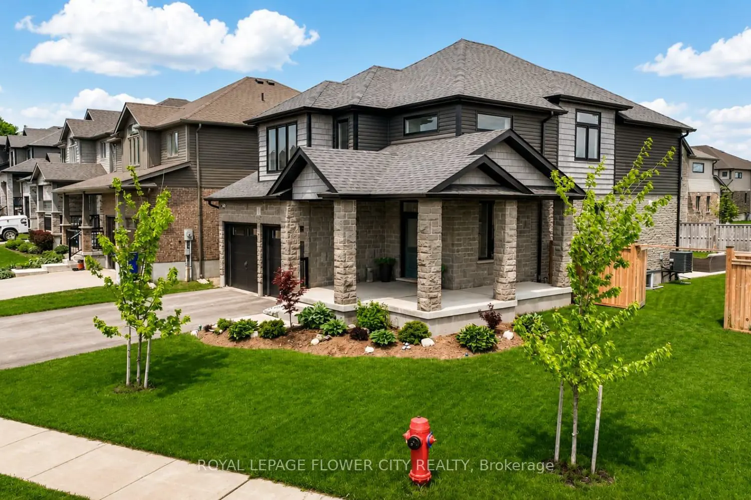
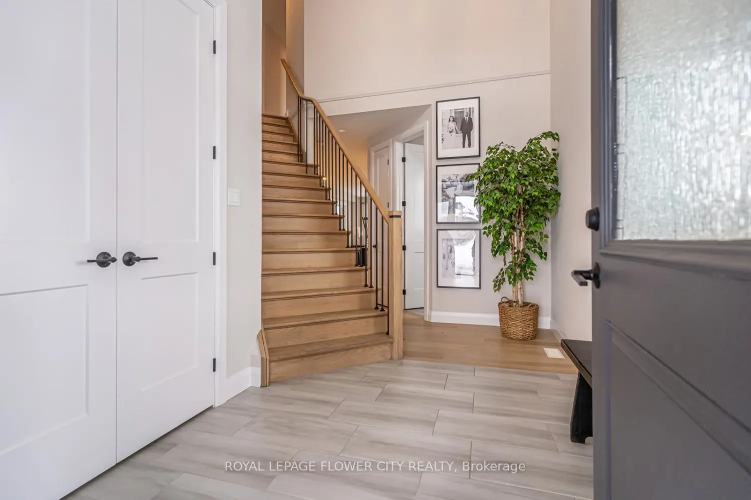
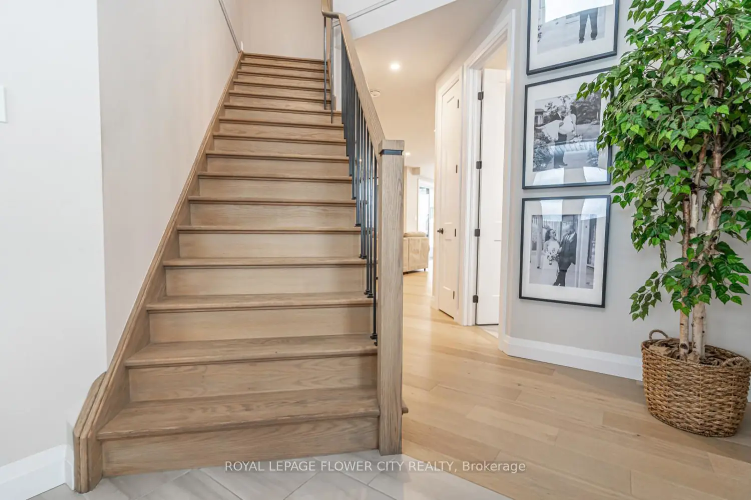
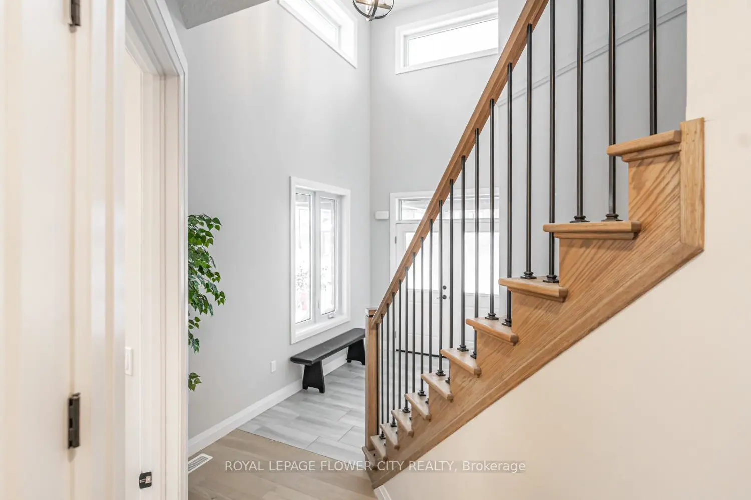
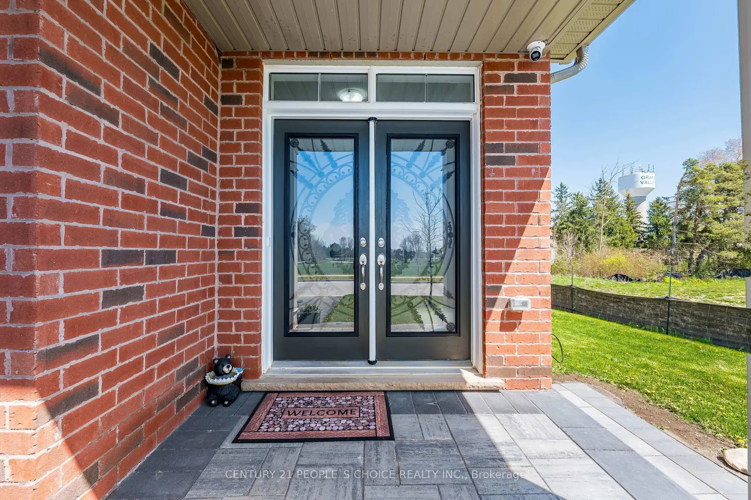
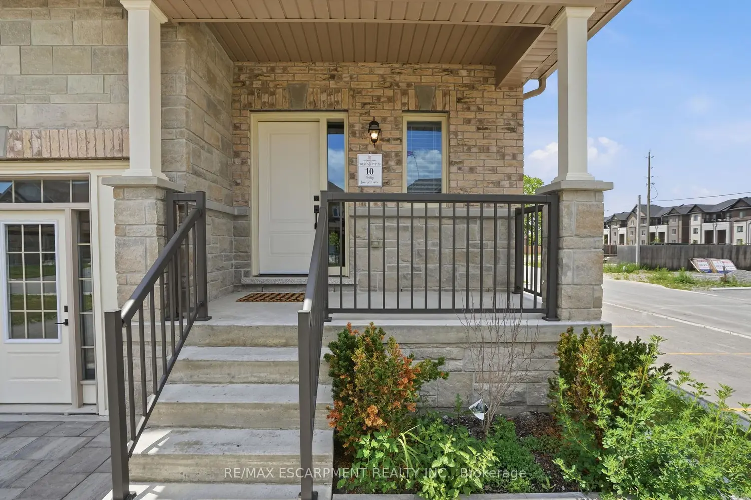
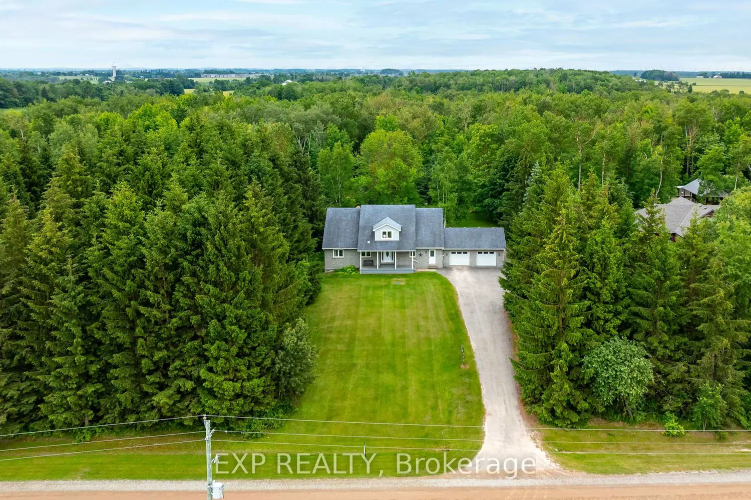
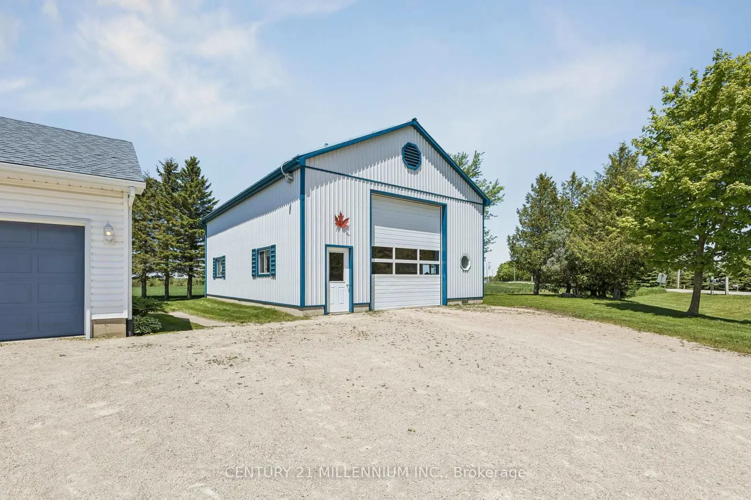
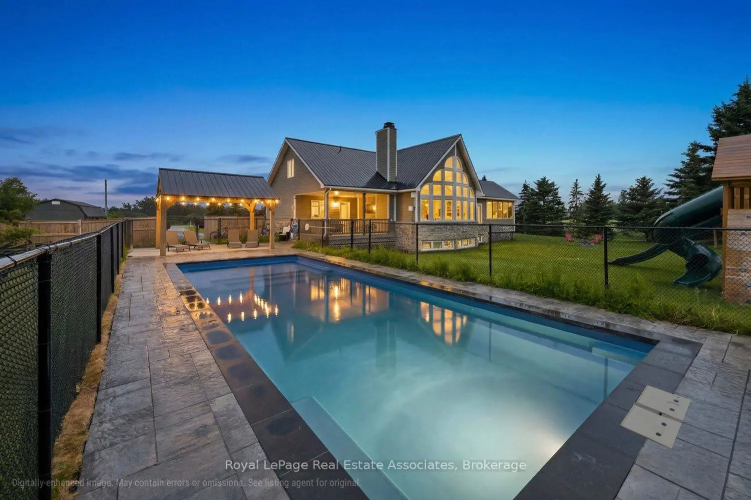
Absolute Showstopper!! Welcome to this exceptional home located on a premium corner lot, showcasing quality upgrades and thoughtful design throughout. The exterior features upgraded stone finishes, a wrap-around covered porch, and parking for up to six vehicles, offering impressive curb appeal and functionality.Inside, the home boasts 9' ceilings on the main floor, engineered hardwood flooring, upgraded lighting, and a bright open layout enhanced by large windows. The living room features a gas fireplace with a floating mantle, creating a warm and elegant focal point.The upgraded kitchen includes extended cabinetry with crown molding, pot drawers, under-cabinet lighting, stainless steel appliances, gas stove, upgraded hood range, backsplash, and a spacious walk-in pantry. The dinette area opens to a covered backyard deck, ideal for entertaining.Additional features include a mudroom with laundry and garage access, EXTRA-Large UPGRADED GARAGE designed to accommodate a pickup Truck with EV Charger, wired exterior camera system, central vacuum, water softener, and gas lines for added convenience.The upper level offers a spacious primary bedroom with a 4-piece ensuite featuring a skylight, along with a large walk-in closet.Two bedrooms feature 9' ceilings, adding to the spacious and airy feel. The home also includes engineered wood stairs with metal pickets, oversized basement windows, and a large cold room.The basement features extra-large windows providing enhanced natural light and a premium-sized cold room, offering excellent storage space and functionality.The backyard is fully equipped with a concrete patio, Hot Tub Area, storage shed pad, and privacy fencing, creating a private outdoor retreat.Conveniently located within walking distance to parks, trails, schools, community centre, and retail amenities, this home offers a perfect blend of luxury, comfort, and lifestyle convenience.