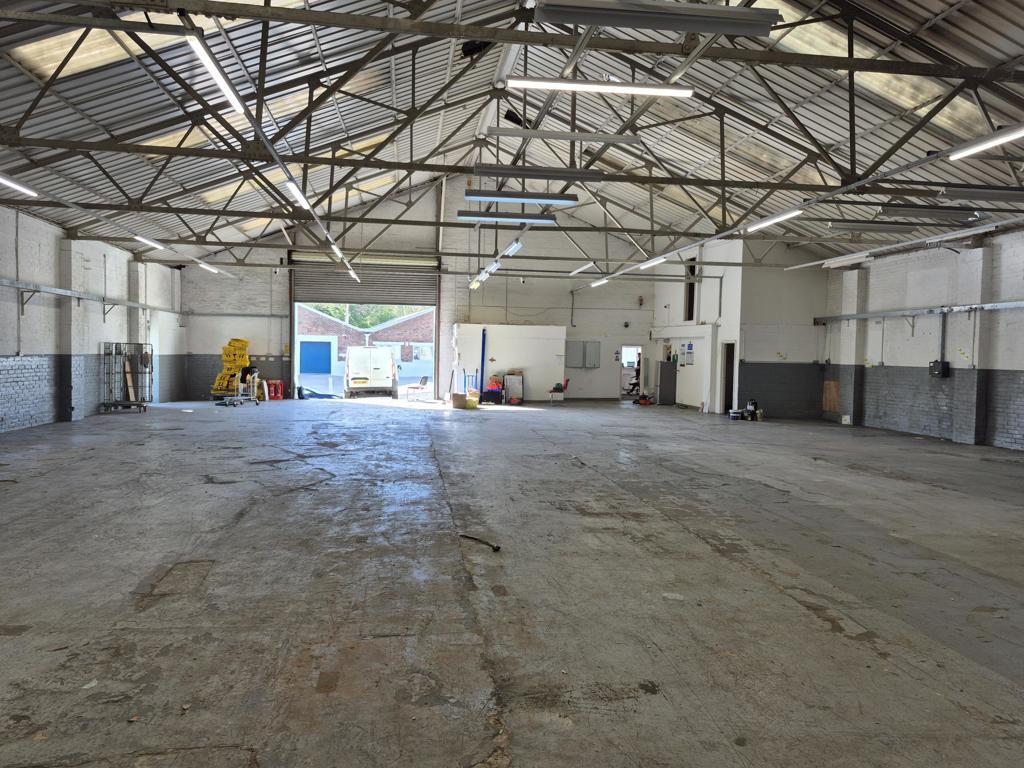
1 Wolterton Road, Poole, Dorset
Property facts
- Property type
- Warehouse
Only details supplied with this listing are shown. Ask the listing contact to confirm measurements, taxes and costs.
About this home
Property Details: • Type: Warehouse • Tenure: N/A • Floor Area: 6226 sqft
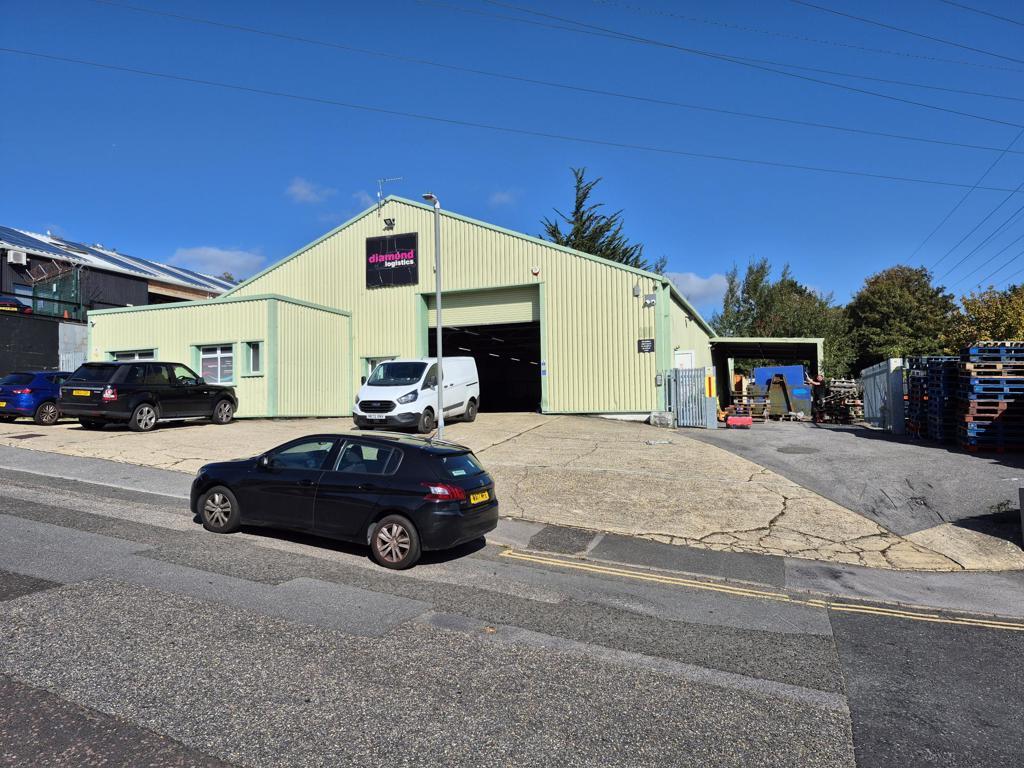
Key Features: • Corner position warehouse with external storage and parking to the front and secure yard to the side • Gross Internal Area: 6226 sq.t. (578 sq.m.) • Lease assignment
Location: • Nearest Station: Branksome Station • Distance to Station: 0.45415708663815785 miles
Agent Information: • Address: Old Library House, 4 Dean Park Cresent, Bournemouth, BH1 1LY
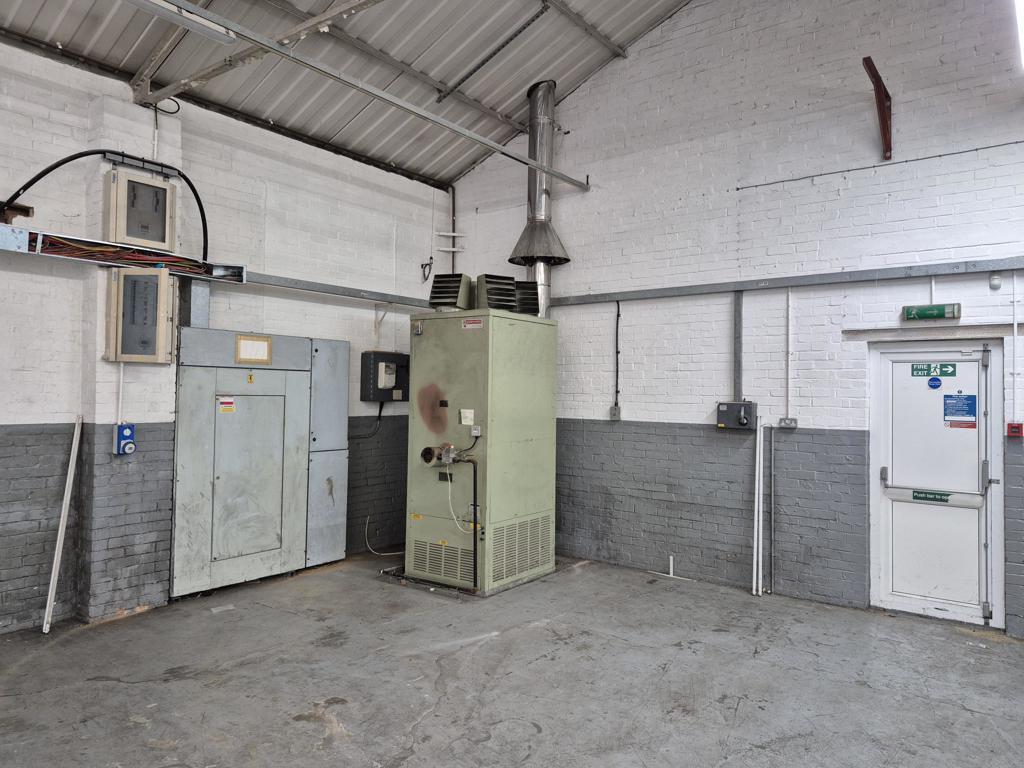
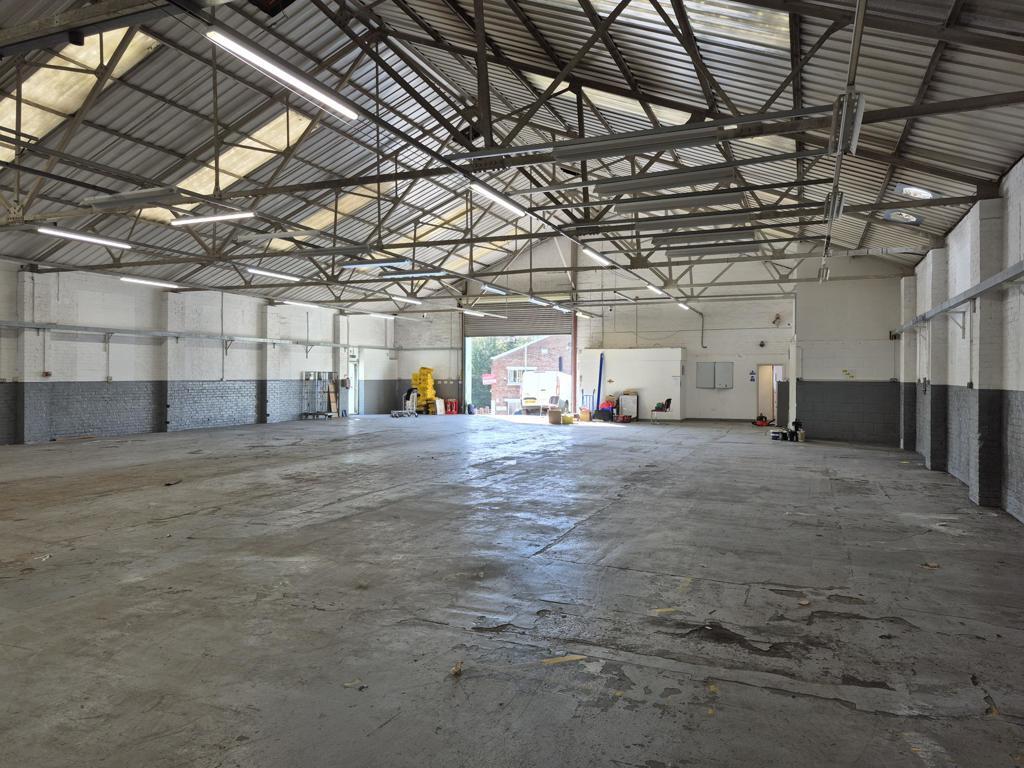
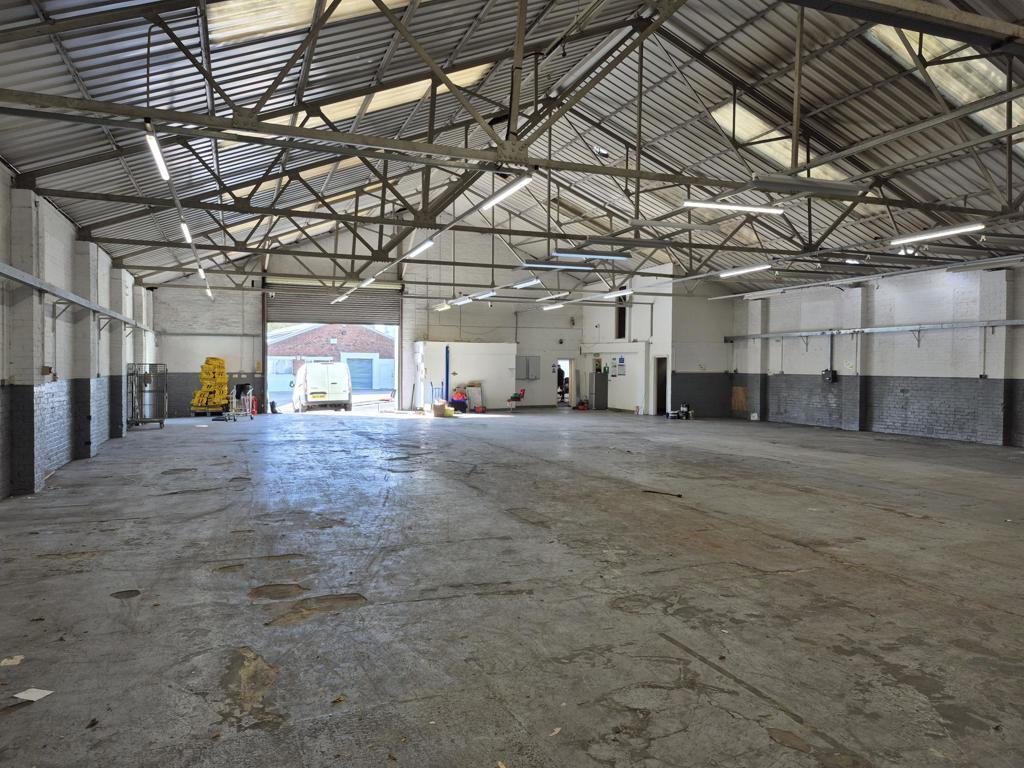
Full Description: <b>Situation and Description</b><br /><br />Wolterton Road is located just off Bourne Valley Road. In the immediate vicinity there is a mix of both office and industrial occupiers including Branksome Business Park, Coy Pond Business Park and The Generator. <br /><br />Wolterton Road is centrally positioned within the conurbation with good road communications throughout both Bournemouth and Poole. Bournemouth Town Centre is located approximately 2 miles to the east and Poole Town Centre is 3 miles to the west.<br /><br />The subject property occupies a prominent corner position at the junction of Dalling Road and Wolterton Road<br /><br />The property comprises an industrial unit with covered loading bay to the side. There is a single storey office at the front of the building. Hardstanding to the front and side. There are two roller shutter doors into the main workshop area. 12'05" (3.8m) to the underside of the trusses. <br /><br /><b>Planning</b><br /><br />Currently used by a logistics company which falls under Use Class B8 <br /><br />Permitted Uses under the Lease Use Class B1 (now User Class E(g)(iii) ) or Class B8 Warehouse and distribution. <br /><br /><br /><b>Legal Fees</b><br /><br />Each party will be responsible for their own legal fees.<br /><br /><b>EPC</b><br /><br />Rating C<br /><br /><b>Accommodation Text</b><br /><br />Main Building<br />Width : 60'00" (18.29m)<br />Depth 99'00" (30.17m)<br />Including toilets and kitchenette<br />Roller Shutter Door 16'10"(w) x 14'02"(h) <br /> (5.1m x 4.32m)<br />Roller Shutter Door 10'04"(w) x 10'07"(h) <br /> (3.14m x 3.22m)<br />Single Storey Extension 12'10" x 22'06" <br /> (3.91m x 6.85m)<br />Including office, lobby and toilet<br /><br />Gross Internal Area 6,226 sqft (578 sq.m) Approx.<br />Covered Loading Bay 16'10" x 39'00" <br /> (5.10m x 11.88m)<br />Outside<br />Hardstanding across the front and side of the building. Palisade fencing providing a secure yard to the side. Gated entrance at the rear of the site into the secure yard<br /><br /><br /><b>Tenure Comments</b><br /><br />The property is held by way of a 10 year lease from 14th January expiring 13th January 2029. <br /><br />The landlords hold a 3 month rent deposit<br /><br />The landlords have indicated that a new lease may be available <br /><br /><br />INDUSTRIAL PREMISES TO LET
Features & amenities
Location
If the interactive map is unavailable, open the supplied location in maps.
Open location in mapsThe pin uses coordinates supplied with this listing. Confirm the exact location with the listing contact.
Listing information
- Original source
- www.rightmove.co.uk
- Added to Mirror
Added and updated dates describe the Mirror record. Source publication and verification dates are shown separately when known; none establishes time on market. Confirm current price and availability with the listing contact.
View original listing