For Sale
$550,000
25 Hummock View Drive, Craignish QLD 4655
Studio
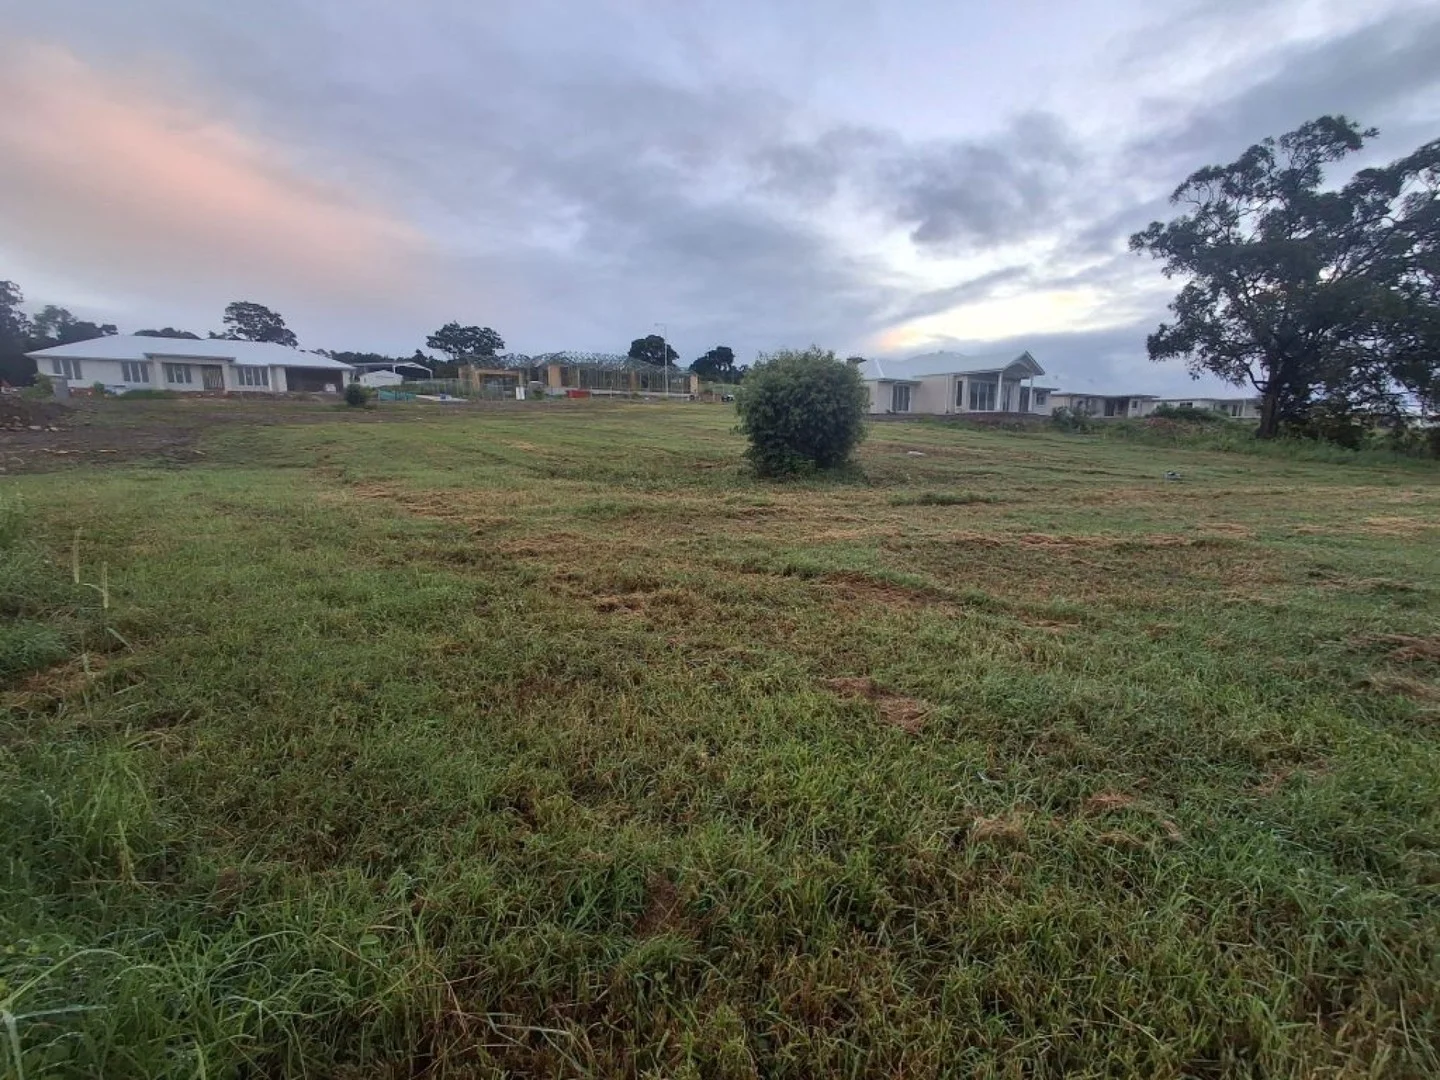
Vacant Land
Craignish
Listed by Cindy Pavey
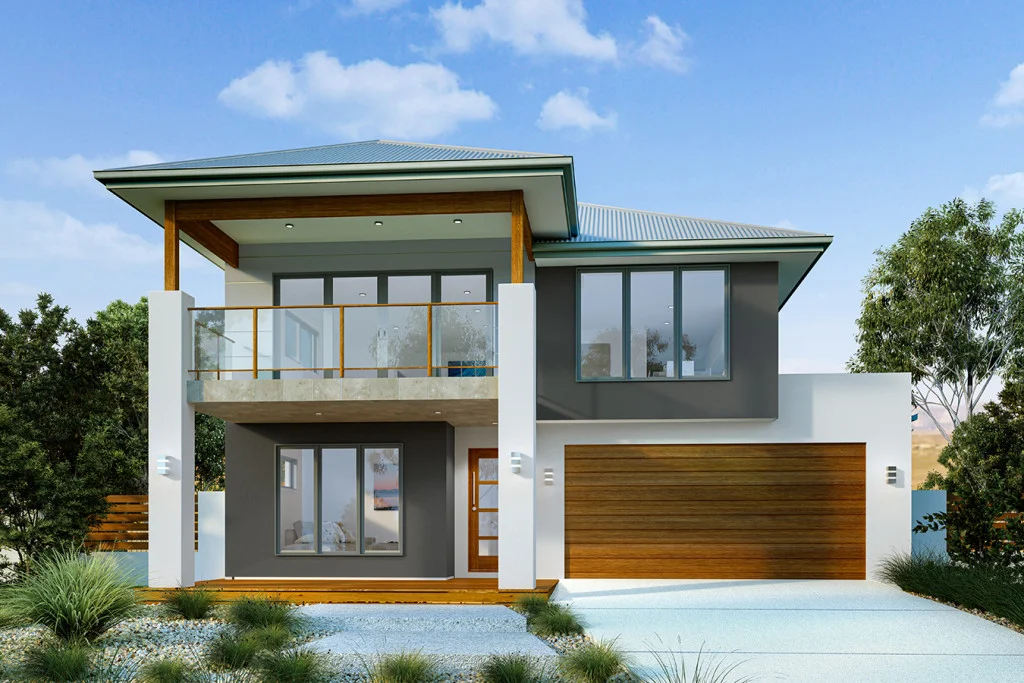
Property Details: • Type: New House & Land
• Bedrooms: 4 • Bathrooms: 2
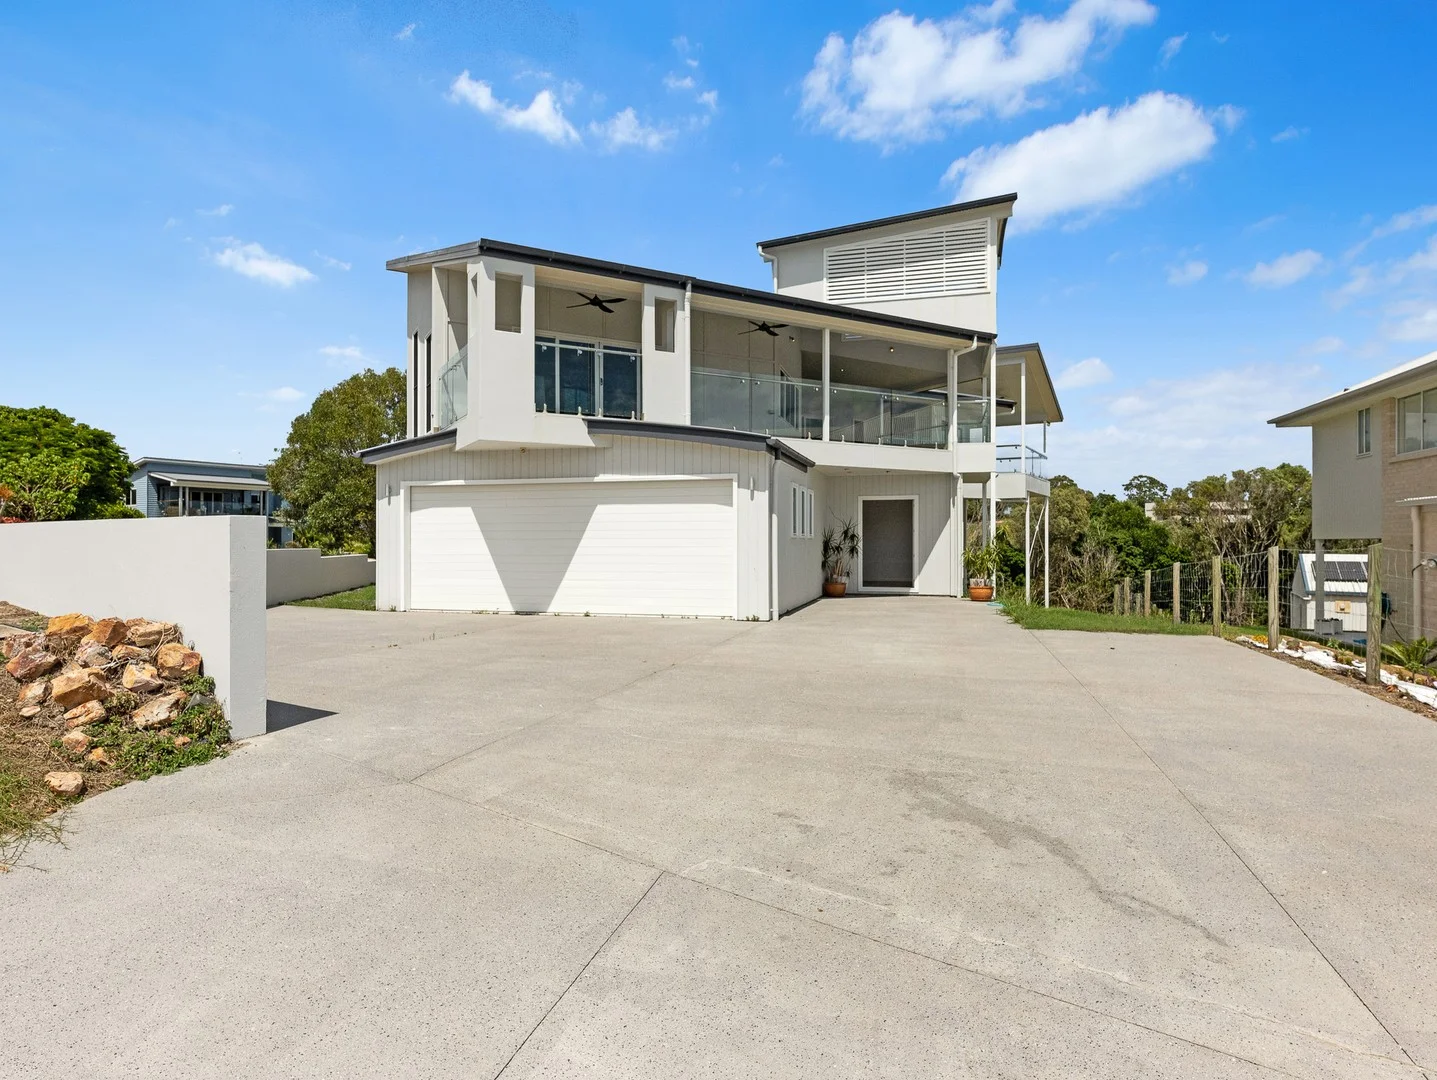
Description: The Torquay is a well-designed four-bedroom home, featuring a large, front-facing balcony and plenty of open-plan living space that will take your family lifestyle to new heights. This two-storey design has the master bedroom suite and main living spaces on the upper level, taking full advantage of your site’s stunning views towards the front of the block. A functional kitchen with open Butler’s Pantry, dining and living areas all flow seamlessly to the spacious balcony, where you can relax or entertain in style. Downstairs is a fantastic kid’s zone with 3 bedrooms, bathroom and lounge room allowing plenty of space for activities. Carefully designed to fit on 12.5m minimum lot widths, a choice of three facades means you can easily tailor this home to suit coastal, urban or hinterland surrounds. Allow yourself to imagine the lifestyle you’ve always wanted; in the home you deserve! The Torquay design offers individually crafted facades that will inspire you by providing a choice of homes that reflect your personal lifestyle and preferences. For optimal site use, this design is best positioned on sites with the north aspect towards the front & side of the home, providing sustainable and comfortable living conditions throughout the year.