Log in Sign up
Back to search Home Countries Unknown Stoneham 10 Celestine Ter, Stoneham, MA, 02180
CAD799,000
10 Celestine Ter, Stoneham, MA, 02180
4 beds 2 baths single family

About this home

Single Family in Stoneham, MA - Bedrooms: 4 - Bathrooms: 2 - Area: 2440 sqft - Year Built: 1954 - Lot: 7484 sqft

Listing Agent: The Pezzano Group Brokerage: Rise Signature Homes

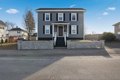
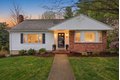
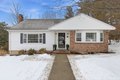
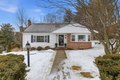
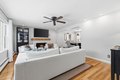
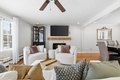
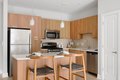
Beautifully maintained 4 bedroom, 2 full bathroom Cape-style home offering over 2,400 sq ft of living space on a cul-de-sac near Bear Hill Golf Club. This home blends classic charm with thoughtful updates and clear pride of ownership throughout. The main level features a welcoming entry with updated tile flooring, a fireplace living room, dining room, and kitchen, along with refinished hardwood floors and recessed lighting that create a warm and inviting atmosphere. A 2023 dormered second-floor renovation created a beautiful primary bedroom with generous closet space, an additional bedroom, and a full bathroom with double sink vanity and glass shower, plus convenient second-floor laundry. The home also offers a versatile fourth bedroom ideal for guests, office, or flex space. Outside, enjoy the new retaining wall with stairs to the backyard and walkway to the back deck. An attached one-car garage underneath adds convenience in this excellent location near shopping, major routes&amentie

Property facts

Property type
single family
Bedrooms
4
Bathrooms
2
Year built
1954
Days on market
112 days

Features & amenities

Features & finishes
Bedrooms: 4
Primary Bedroom Dimensions: 18.583333333' x 14.416666666'
Bedroom 2 Dimensions: 11.833333333' x 11.5'
Bedroom 3 Dimensions: 13.166666666' x 13.916666666'
Bedroom 4 Dimensions: 11.166666666' x 18.666666666'
Primary Bedroom Sqft: 268
Bedroom 2 Sqft: 136
Bedroom 3 Sqft: 183
Bedroom 4 Sqft: 208
Primary Bedroom Level: Second
Bedroom 2 Level: First
Bedroom 3 Level: First
Bedroom 4 Level: Second
Primary Bedroom Features: Walk-In Closet(s)
Closet
Closet/Cabinets - Custom Built
Flooring - Hardwood
Window(s) - Picture
Recessed Lighting
Remodeled
Lighting - Overhead
Closet - Double
Bedroom 2 Features: Closet
Bedroom 3 Features: Closet
Window(s) - Bay/Bow/Box
Bedroom 4 Features: Closet
Total Rooms: 7
Basement Features: Interior Entry
Concrete
Unfinished
Living Room Dime

Location

Approximate location · exact address shared on inquiry

Similar homes nearby

193 Park St, Stoneham, MA, 02180
For Sale
CAD1,299,000
193 Park St, Stoneham, MA, 02180
4 bd 3 ba single family
Stoneham
Listed by Coldwell Banker Realty - Charlestown
225 Fallon Rd, Stoneham, MA, 02180
For Rent
CAD2,830/mo
225 Fallon Rd, Stoneham, MA, 02180
1 bd 1 ba apartment
Stoneham
Listed by Zillow
95 Maple St, Stoneham, MA, 02180
For Rent
CAD2,431/mo
95 Maple St, Stoneham, MA, 02180
Studio 1 ba apartment
Stoneham
Listed by Zillow
100 Leisure Ln, Stoneham, MA, 02180
For Rent
CAD1,895/mo
100 Leisure Ln, Stoneham, MA, 02180
Studio 1 ba apartment
Stoneham
Listed by Zillow
6 Everett St, Stoneham, MA, 02180
For Sale
CAD1,025,000
6 Everett St, Stoneham, MA, 02180
4 bd 2 ba single family
Stoneham
Listed by Lamacchia Realty, Inc.
300 Park Terrace Dr Apt 354, Stoneham, MA, 02180
For Sale
CAD439,900
300 Park Terrace Dr Apt 354, Stoneham, MA, 02180
2 bd 1 ba condos
Stoneham
Listed by Leading Edge Real Estate
4 Wescott Rd, Stoneham, MA, 02180
For Sale
CAD699,000
4 Wescott Rd, Stoneham, MA, 02180
3 bd 2 ba single family
Stoneham
Listed by Keller Williams Realty Boston Northwest
CAD799,000
4 bd · 2 ba
Contact agent
RS
Rise Signature Homes
Contact this agent
Log in Sign up