10 Charleswood Circle
Property facts
- Property type
- Owner
- Bedrooms
- 3
- Bathrooms
- 3
- Parking
- 3
- Taxes (as supplied)
- 2025
Only details supplied with this listing are shown. Ask the listing contact to confirm measurements, taxes and costs.
About this home
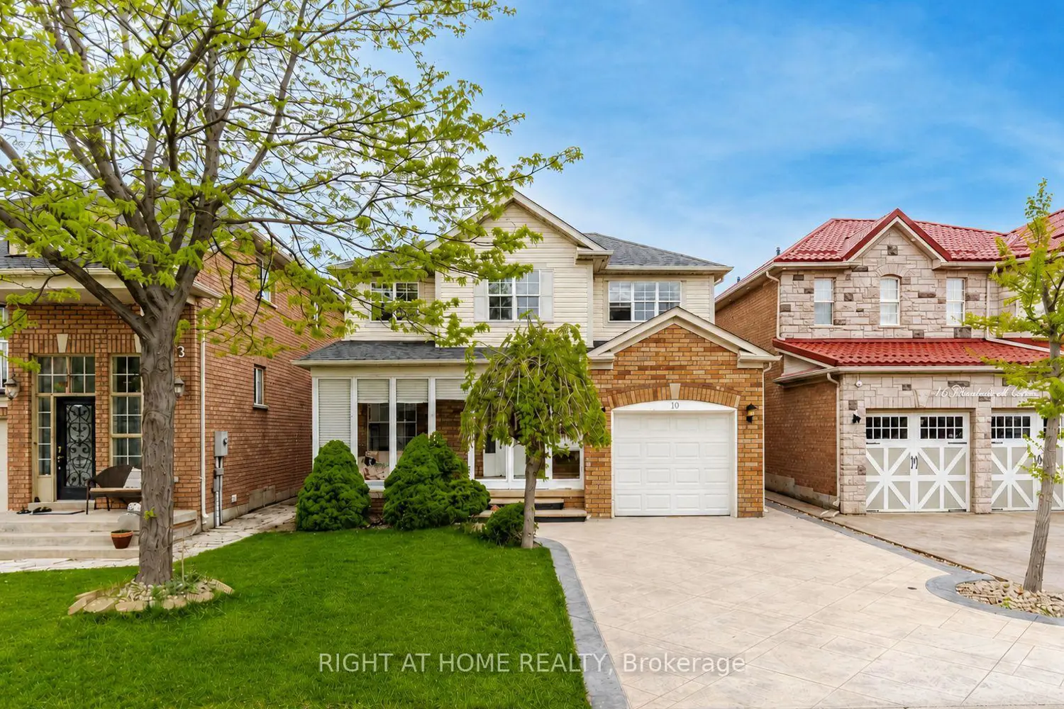
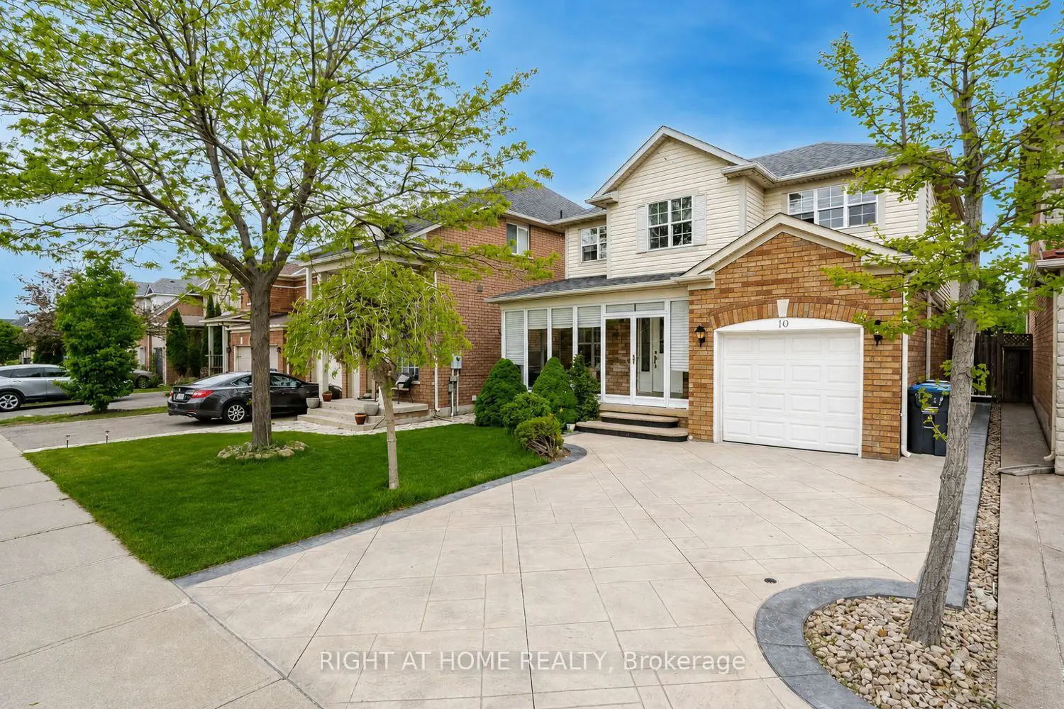
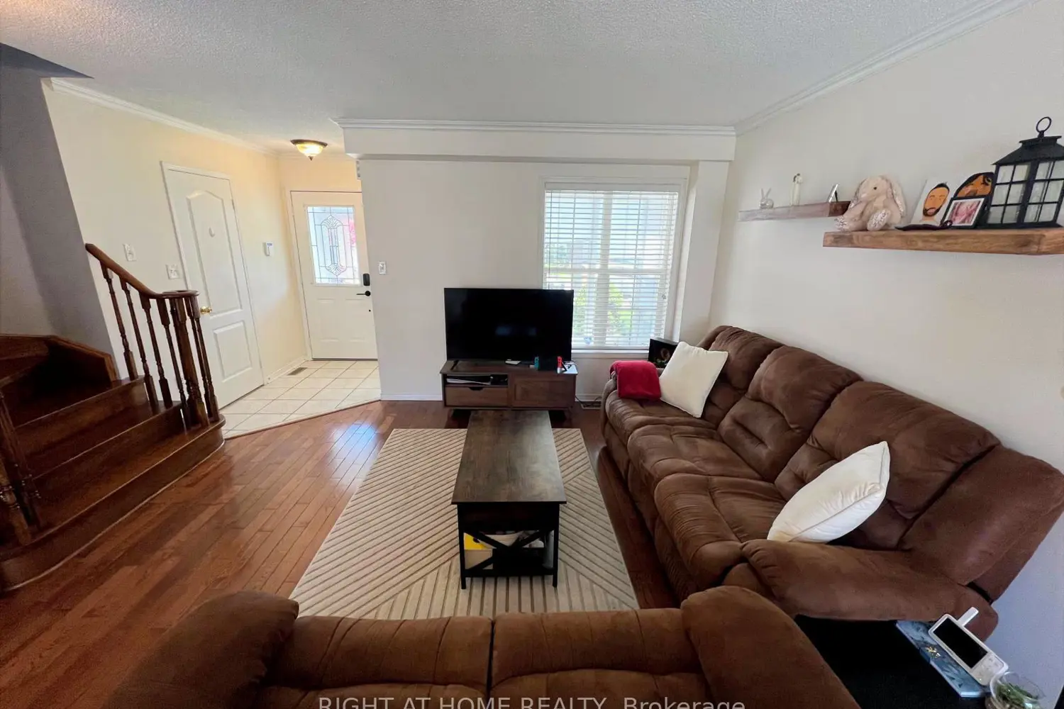
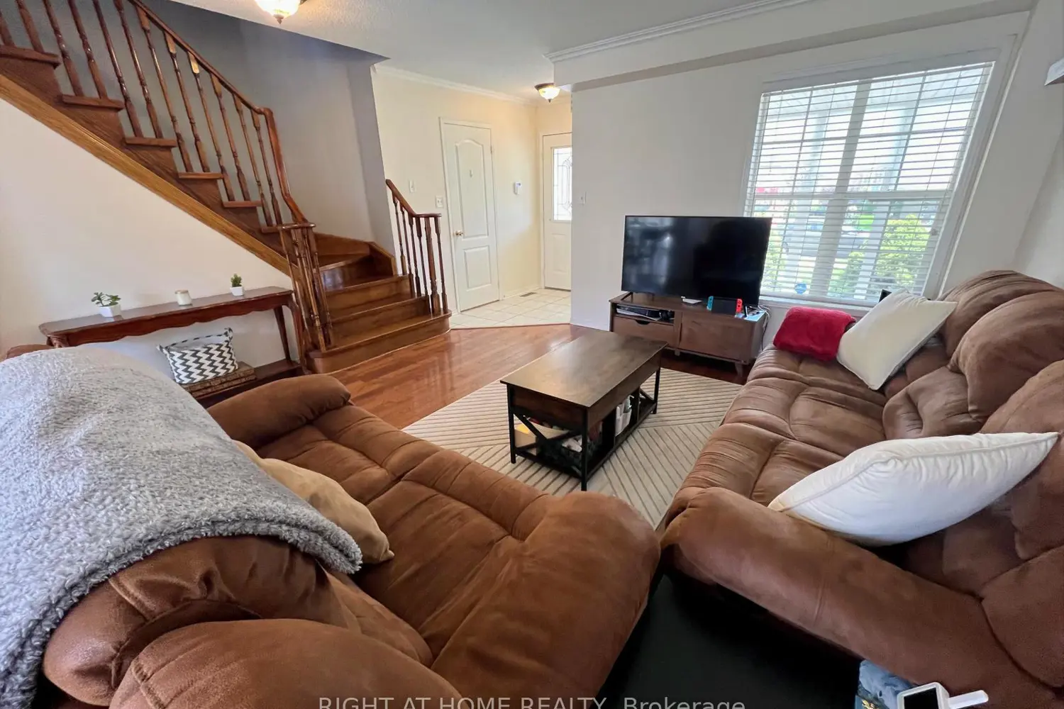
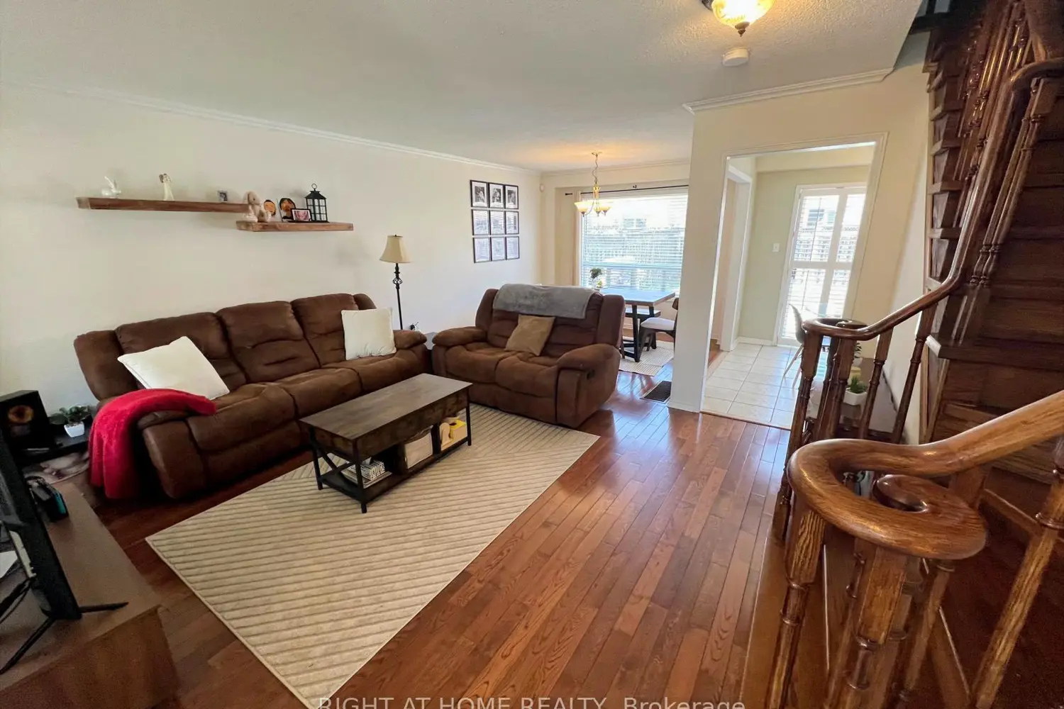
Picture-perfect, show-Stopping Curb Appeal With all the Bells & Whistles => A Stunningly Upgraded Three Bedroom & Three Bathrooms Detached Home Located in one of the Most Sought After & Family Friendly Fletcher's Meadow Neighborhoods => Upgraded Home and in Mint Move-In Condition => Combined Living Room & Dining Rooms with Hardwood Floor, Crown Molding & Picture Windows => The Open-Concept Layout is Executed Properly-Seamlessly Blending Elegance, Functionality, and Everyday Comfort without Wasted Space => Family Size Kitchen with Granite Counters, Stainless Steel Appliances, Undermount Lights & Backsplash => The Kitchen overlook the Breakfast area with a Walkout to an Oversized Stamped Concrete Patio => Quality Laminate & Hardwood Floors => Elegant Oak Staircase leading to Second Floor => Secluded Sitting Area off the Primary Bedroom-perfectly suited for a Nursery or a Private Home Office => Garage Entrance from the Home => Professionally Finished Basement Featuring a Two-Piece Bathroom, Ideal for a Recreation Room, Games Room, or Versatile Living Space => Stamped Concrete Driveway Extending along the Side of the Home and into the Backyard, Creating a Serene Sitting Perfect for Family Gatherings and Entertaining => Private front Enclosure Providing Enhanced Security and a Secluded, Peaceful Setting => Conveniently Located Close to Schools, Shopping, Transit & Parks => A Home With Exceptional Value => Showcasing True Pride of Ownership!
Location
Map coordinates have not been supplied for this listing.
Search the supplied address in mapsListing information
- Original source
- brampton.listing.ca
- Added to Mirror
Added and updated dates describe the Mirror record. Source publication and verification dates are shown separately when known; none establishes time on market. Confirm current price and availability with the listing contact.
View original listingSimilar homes nearby