Log in Sign up
Back to search Home Countries Unknown Franklin 10 Emerson Way Unit 10, Franklin, MA, 02038
CAD485,000
10 Emerson Way Unit 10, Franklin, MA, 02038
2 beds 2 baths condos

About this home

Condos in Franklin, MA - Bedrooms: 2 - Bathrooms: 2.5 - Area: 1645 sqft - Year Built: 1983 - Lot: N/A

Listing Agent: Panepinto Realty Group Brokerage: Berkshire Hathaway Homeservices Commonwealth Real Estate

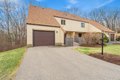
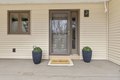
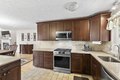
Welcome to 10 Emerson Way, Unit 10 in the highly desirable Forge Hill complex in Franklin, MA! This beautifully maintained 2-bedroom, 2.5-bath condo offers comfort, style, and convenience. The updated kitchen features sleek cabinetry, modern finishes, and quality appliances, while renovated bathrooms add a fresh, contemporary feel. The main living area boasts vaulted ceilings and skylights, creating a bright, open atmosphere. Enjoy four private decks overlooking peaceful surroundings, perfect for relaxing or entertaining. The home offers a functional layout with spacious bedrooms, including a primary suite, and a versatile loft. An unfinished basement provides great potential for future expansion. Complete with a 1-car garage and close to shopping, dining, and commuter routes, this move-in-ready home is a fantastic opportunity.

Property facts

Property type
condos
Bedrooms
2
Bathrooms
2
Days on market
102 days

Features & amenities

Features & finishes
Bedrooms: 2
Primary Bedroom Dimensions: 14.5' x 12.833333333'
Bedroom 2 Dimensions: 14' x 11'
Primary Bedroom Sqft: 186
Bedroom 2 Sqft: 154
Primary Bedroom Level: Second
Bedroom 2 Level: Second
Primary Bedroom Features: Closet
Flooring - Wall to Wall Carpet
Bedroom 2 Features: Closet
Total Rooms: 5
Living Room Dimensions: 19.166666666' x 13.75'
Living Room Sqft: 264
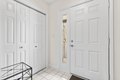
Entry Foyer Level: 1
Living Room Level: First
Living Room Features: Skylight
Vaulted Ceiling(s)
Open Floorplan
Total Bathrooms: 2.5
Full Bathrooms: 2
1/2 Bathrooms: 1
Bathroom 1 Dimensions: 5.166666666' x 5.333333333'
Bathroom 2 Dimensions: 10' x 16.583333333'
Bathroom 3 Dimensions: 8' x 5.583333333'
Bathroom 1 Sqft: 28
Bathroom 2 Sqft: 166
Bathroom 3 Sqft: 45
Bathroom 1 Level: First
Bathroom 2 Level: Second
Bathroom 3 Level: Second
Primary Bathroom Features: Yes
Bathroom 1 Features: Bathroom - Half
Flooring - Stone/Ceramic Tile

Location

Approximate location · exact address shared on inquiry

Similar homes nearby


408 Cotton Lane, Cottonwood, Franklin, TN, 37069
For Sale
USD925,000
408 Cotton Lane, Cottonwood, Franklin, TN, 37069
4 bd 2 ba Single Family Residence
Franklin
Listed by Cottonwood Home For Sale By Owner
Photos coming soon
For Sale
USD1,300,000
9547 Highway 96, Franklin, TN, 37064
3 bd 3 ba Single Family
Franklin
Listed by Redfin
7716 South 83rd Street, Franklin, WI, 53132
For Sale
CAD495,000
7716 South 83rd Street, Franklin, WI, 53132
3 bd 2 ba Single Family Residence
Franklin
Listed by Megan V
Willis Road, Southampton SO16
For Sale
USD550,000
Willis Road, Southampton SO16
4 bd
Franklin
Listed by Zoopla Agent
Red Oak Ridge Estates, Lot #18 (2, Franklin, NC, 28734
For Sale
USD96,000
Red Oak Ridge Estates, Lot #18 (2, Franklin, NC, 28734
Studio 1 ba Single Family Residence
Franklin
Listed by Cherise Coleman
Photos coming soon
For Sale
USD679,900
5 bd 2 ba Owner
Franklin
Photos coming soon
For Sale
USD906,820
2054 Riley Park Dr, Franklin, TN, 37064
5 bd 4 ba Single Family
Franklin
Listed by Redfin
10581 New York 357, Franklin, NY, 13775
For Sale
USD489,000
10581 New York 357, Franklin, NY, 13775
4 bd 3 ba Single Family Residence
Franklin
Listed by Countryside Cape
CAD485,000
2 bd · 2 ba
Contact agent
BH
Berkshire Hathaway Homeservices Commonwealth Real Estate
Contact this agent
Log in Sign up