Property Details:
• Type: House
• Bedrooms: 3
• Bathrooms: 2
Description:
Located in the highly sought-after Boardwalk Estate, this beautifully renovated and truly one-of-a-kind home delivers style, comfort and convenience in an outstanding family-friendly setting. Positioned within close proximity to Point Cook Town Centre, Williams Landing Train Station, Emmanuel College Notre Dame Campus, local schools, childcare centres, wetlands and the picturesque Skeleton Creek walking tracks, the home also offers easy access to major roads including Palmers Road and Dunnings Road, ensuring seamless connectivity for everyday living.
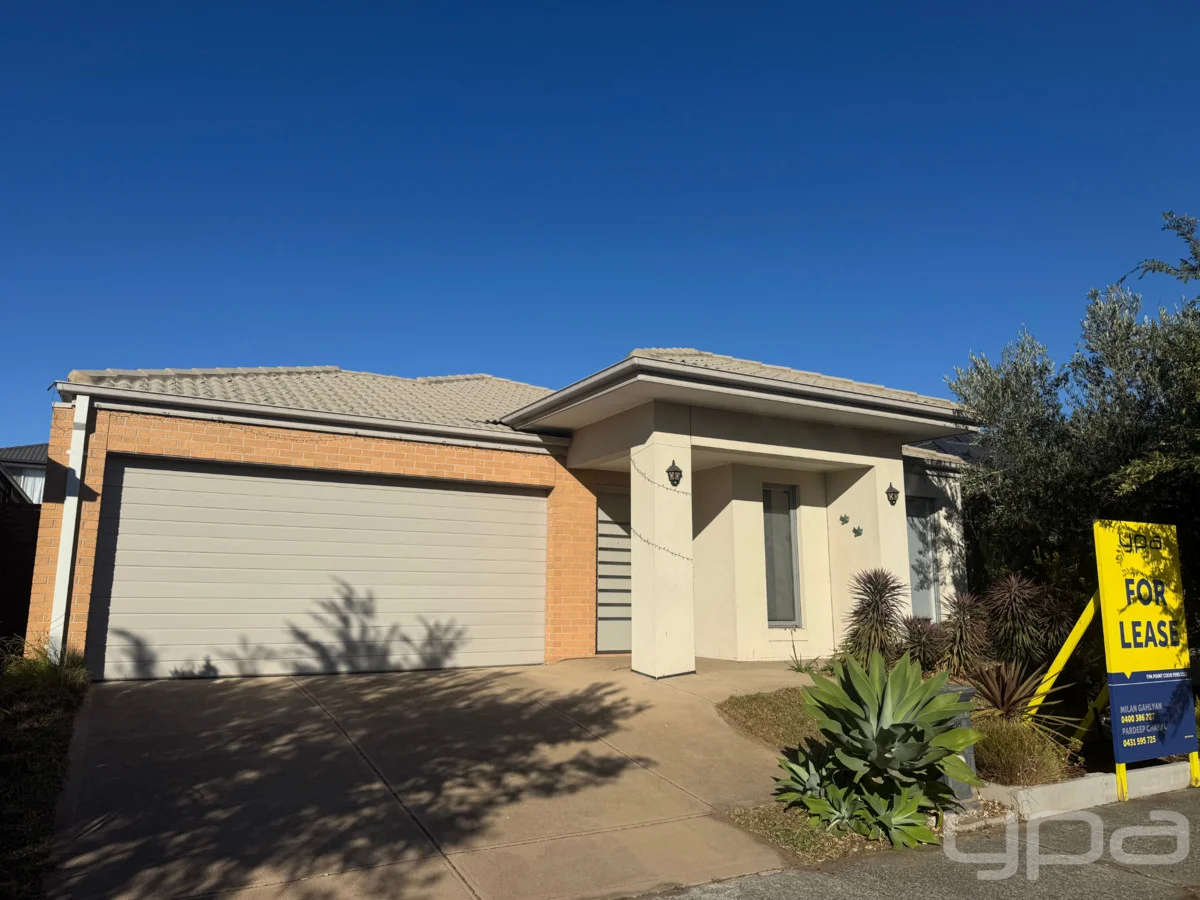
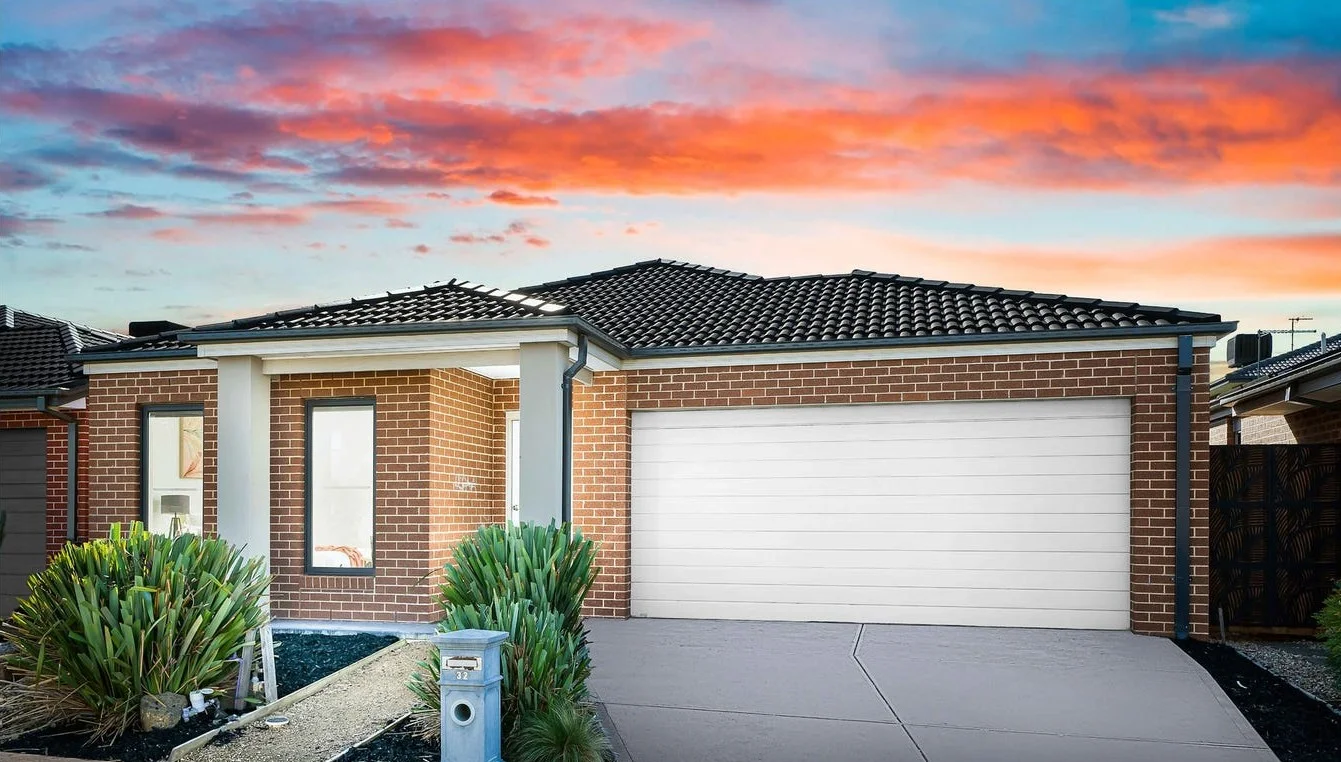
Showcasing a façade full of character and charm, the home immediately impresses with its tasteful renovation and warm, welcoming presence. High ceilings enhance the sense of space, while floorboards flowing throughout the home create a cohesive and modern feel. Natural light fills the interiors, creating a sun-kissed atmosphere that feels bright, inviting and comfortable all year round.
Designed to suit a wide range of buyers, this property presents the perfect opportunity for investors, growing families, home owners looking to upgrade or those entering the market in search of something special. At the heart of the home is a stunning kitchen featuring a large stone island bench with waterfall edges, LED feature lighting, stainless steel appliances, an induction cooktop, overhead cabinetry and an abundance of storage, combining practicality with contemporary elegance.
Downlights are installed throughout the home, complemented by a stylish mix of blinds, curtains and plantation shutters that add both privacy and sophistication. The fully renovated central bathroom is finished to an exceptional standard, offering floor-to-ceiling tiles, stone benchtops, a walk-in shower and a relaxing bathtub.
Towards the rear of the home, a spacious living area provides the ideal environment for relaxing, entertaining or spending quality time with family. Upon entry, striking black French doors open to a versatile front room that can function as a sitting area, rumpus room or work-from-home office, complete with a beautiful feature light fitting and a fireplace that adds warmth and character.
The master bedroom is generously proportioned, highlighted by large windows that invite natural light throughout the day. It includes a walk-in wardrobe and a private ensuite with floor-to-ceiling tiles, walk-in shower and toilet. Comfort is ensured year-round with four split systems providing heating and cooling, along with ducted heating throughout the home.
Stepping outside, the backyard offers a large and highly usable space, perfect for children to play, pets to roam freely, or for entertaining family and friends. A generous decking area enhances the outdoor lifestyle, while drive-through access from the single garage adds practicality and flexibility for additional vehicles, trailers or recreational storage. This renovated masterpiece combines lifestyle, location and quality finishes to create a home that is both functional and unforgettable.