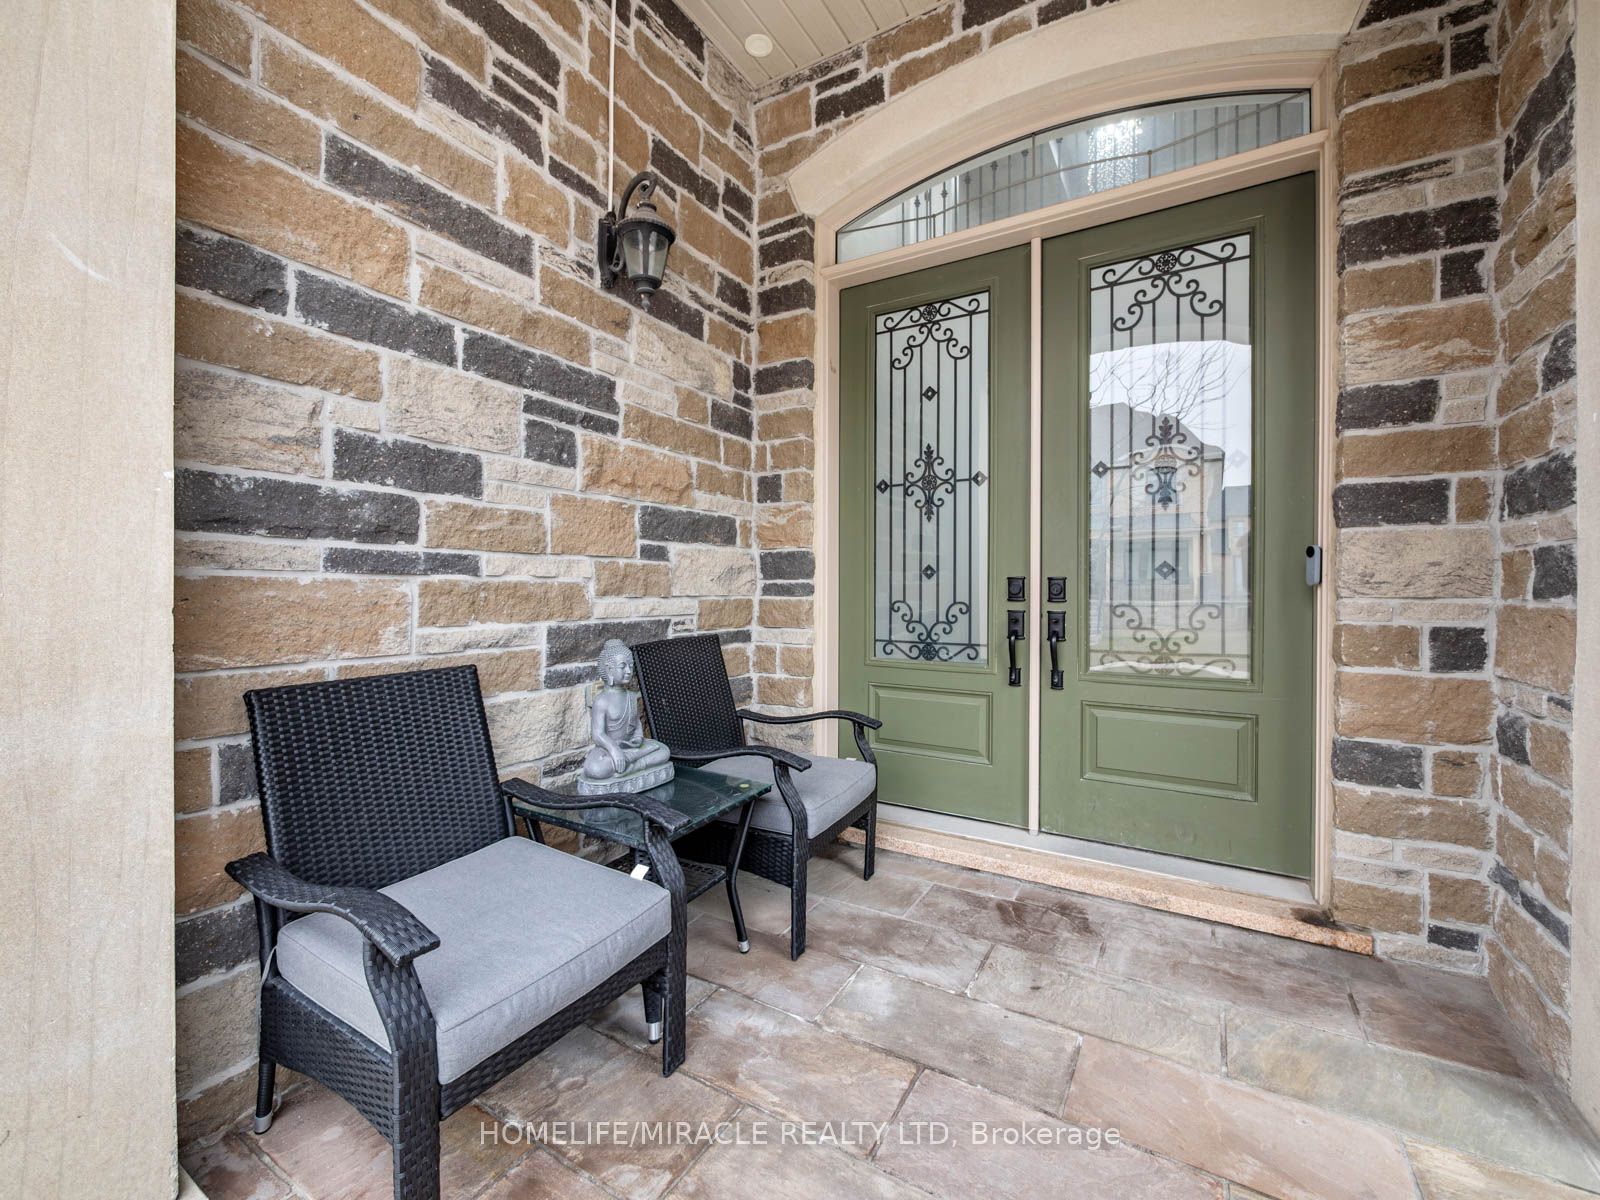
10 Erintown Crescent, Brampton, ON, L6P 4H2
Property facts
- Property type
- Detached
- Bedrooms
- 4
- Bathrooms
- 5
- Lot size
- 50.07 x 114.97 Feet
Only details supplied with this listing are shown. Ask the listing contact to confirm measurements, taxes and costs.
About this home
Property Details: - Type: Detached - Bedrooms: 4 - Bathrooms: 5 - MLS#: W12952818 Listed By: HOMELIFE/MIRACLE REALTY LTD
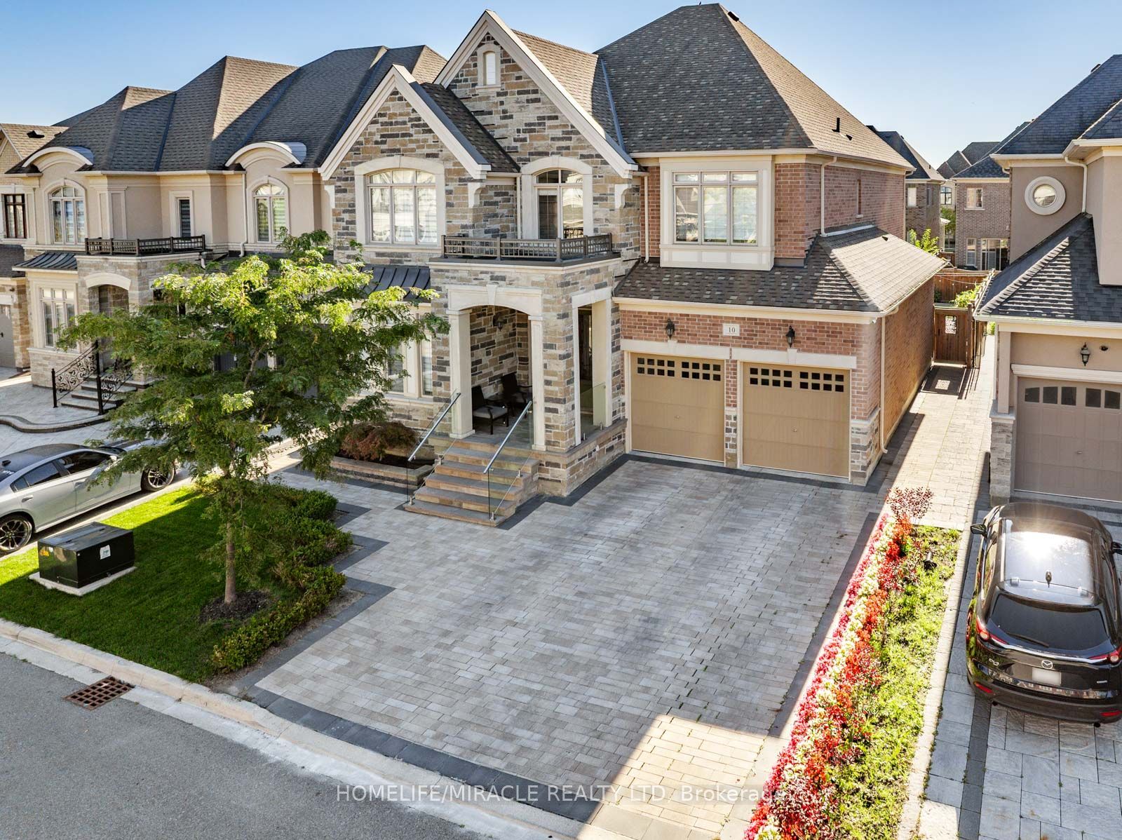
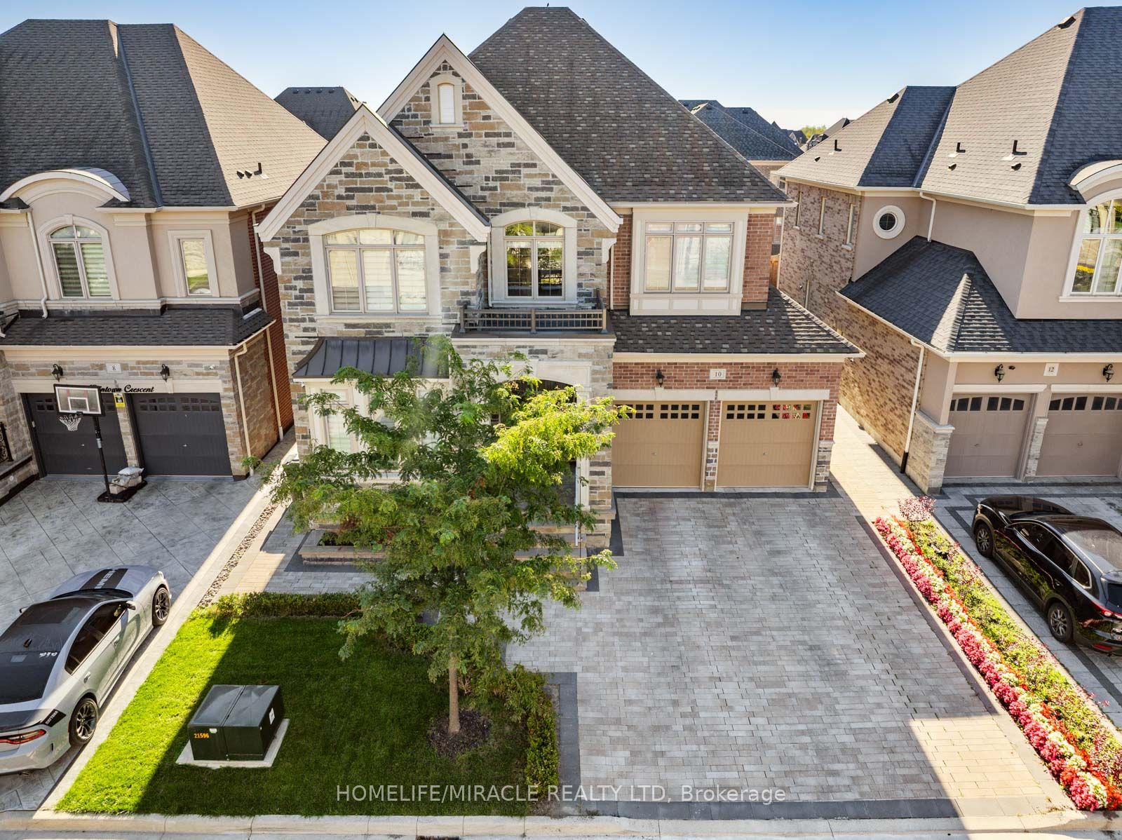
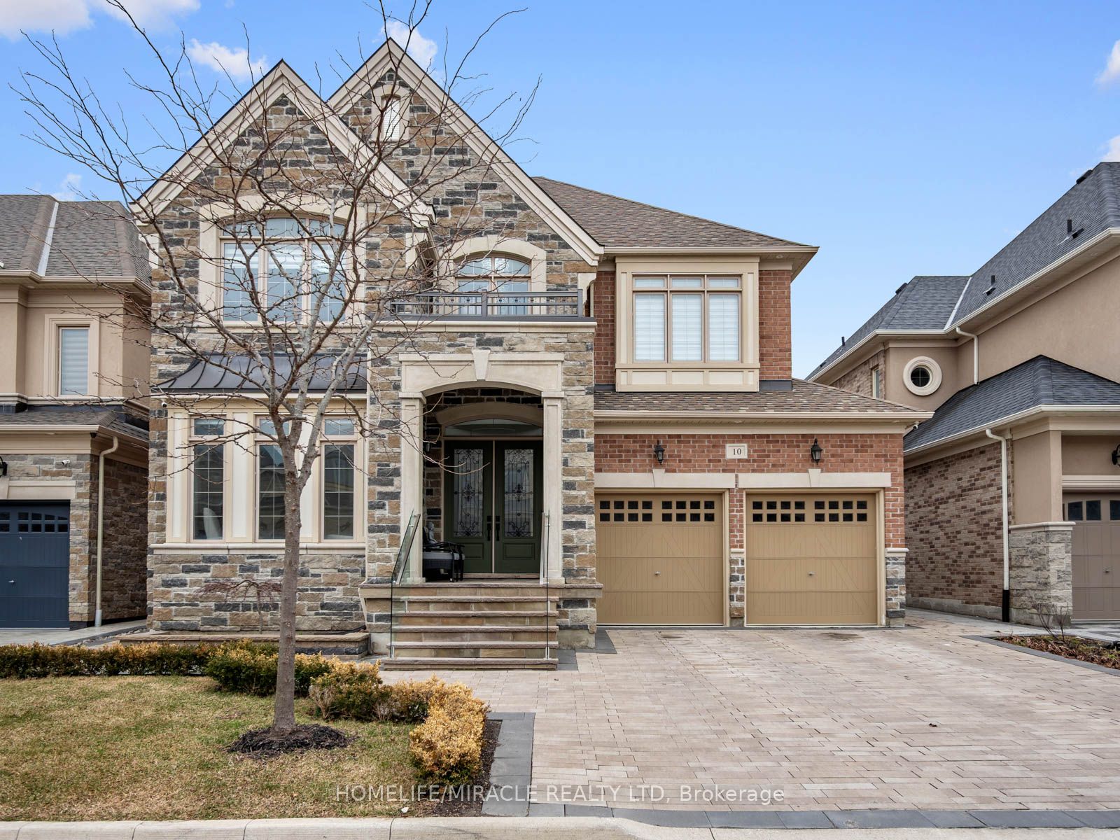
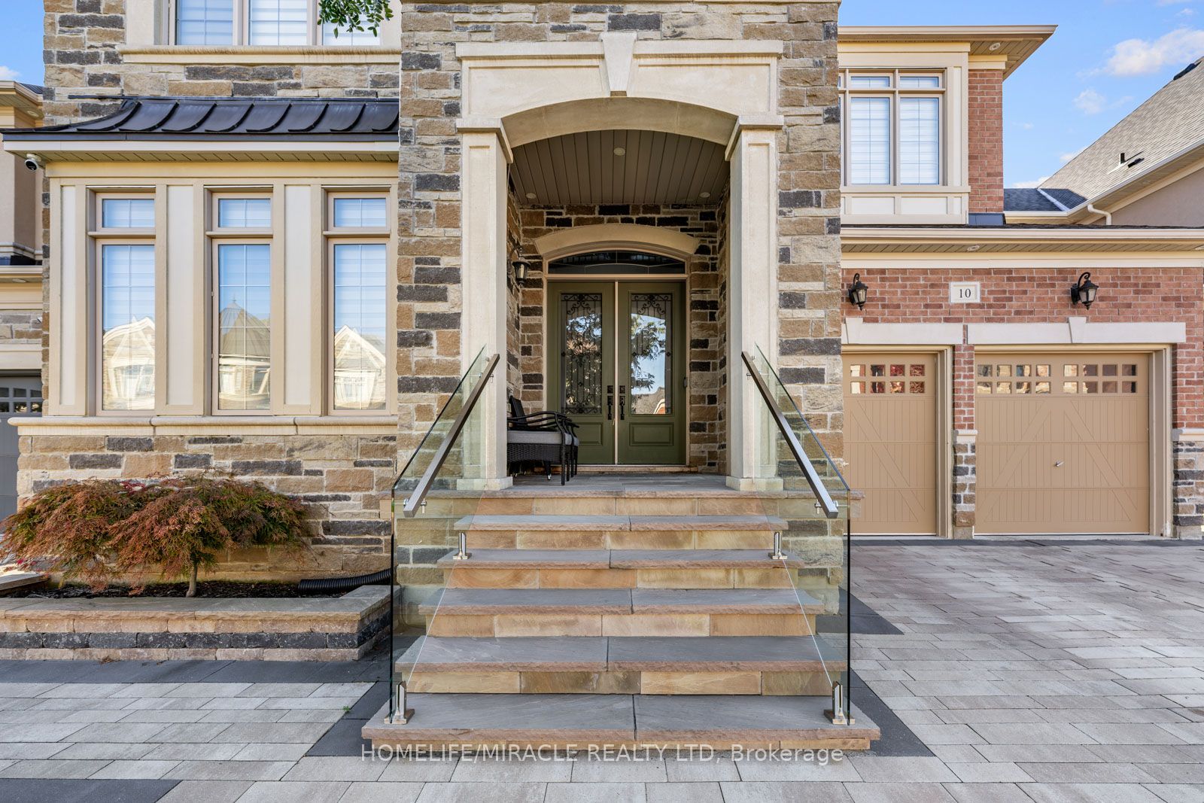
Welcome to luxury living at its finest in this stunning Brampton residence, ideally situated on a quiet, family-friendly crescent and offering approximately 6,000 sq ft of beautifully finished living space designed for both elegance and functionality; this exceptional home features 4 spacious bedrooms and 5 luxurious washrooms, with hardwood flooring throughout and high-end finishes that elevate every room, while the bright, open-concept main living areas are perfect for both everyday living and entertaining; the fully finished basement is a standout, complete with a private theater room, modern kitchen, and fully equipped gym, creating the ultimate in-home lifestyle experience; outside, enjoy professionally landscaped grounds with premium interlocking in both the front and backyard, complemented by sleek glass railings that enhance the home's contemporary curb appeal; additional highlights include a 3-car tandem garage with parking for 4 more vehicles in the driveway (7 total parking spaces), a central vacuum system, and all brand-new appliances under warranty, making this a rare turnkey opportunity in one of Brampton's most desirable neighborhoods. This detached home located at 10 Erintown Crescent, Brampton is currently for sale and has been available on Zolo.ca for 2 days. This property is listed at $1,849,000 with an estimated mortgage of $6,806* per month. It has 4 beds, 5 bathrooms, and is 3500-5000 square feet. 10 Erintown Crescent, Brampton is in the Toronto Gore Rural Estate neighborhood Brampton. Bram East, Vales of Castlemore and Vales of Castlemore North are nearby neighborhoods.
Location
If the interactive map is unavailable, open the supplied location in maps.
Open location in mapsThe pin uses coordinates supplied with this listing. Confirm the exact location with the listing contact.
Listing information
- Original source
- www.zolo.ca
- Listing / MLS reference
- W12952818
- Added to Mirror
- Record updated
Added and updated dates describe the Mirror record. Source publication and verification dates are shown separately when known; none establishes time on market. Confirm current price and availability with the listing contact.
View original listingSimilar homes nearby