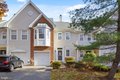
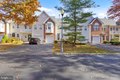
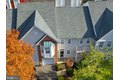
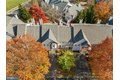
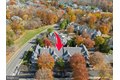
10 Howe Ct, Pennington, NJ, 08534
Property facts
- Property type
- townhomes
- Property subtype
- townhouse
- Bedrooms
- 2
- Bathrooms
- 2.5
Only details supplied with this listing are shown. Ask the listing contact to confirm measurements, taxes and costs.
About this home
Townhomes in Pennington, NJ - Bedrooms: 2 - Bathrooms: 2.5 - Area: 1480 sqft - Year Built: 1996 - Lot: N/A
Listing Agent: Kevin Kerins Brokerage: Smires And Associates Bordentown
STUNNING AND BEAUTIFUL!! Don't miss out on this desirable 1450 sq/ft, 2-bedroom, 2.5-bathroom townhouse located in desirable Brandon Farms . This interior townhome has a spaciously finished basement with walkout access! This lovely home has 2 story living room with wood burning fire place and recessed lighting package. The gourmet kitchen features stainless steel appliance package, granite countertops, bulit in microwave and large connected dining room. The second floor boasts both bedrooms including the primary bedroom with vaulted ceilings, walk in closets and an en- suite with dual vanity, shower stall, soaking tub and water closet. Laundry facilitates are conveniently located on the second floor along with an upgraded second full bathroom. Enjoy outdoor living with a large deck and patio which open to the walk out finished basement. Plenty of storage throughout and on variety of levels including garage. Enjoy the amenities that Brandon Farms has to offer; pool, tennis, parks etc. Conveniently located with ease of access to major roads, shopping, downtown areas and parks. Ideal for primary residence or even an investment property, currently rented till April. Schedule your showing today!
Features & amenities
Location
If the interactive map is unavailable, open the supplied location in maps.
Open location in mapsThe pin uses coordinates supplied with this listing. Confirm the exact location with the listing contact.
Listing information
- Original source
- www.realtor.com
- Listing / MLS reference
- NJME2068872
- Added to Mirror
Added and updated dates describe the Mirror record. Source publication and verification dates are shown separately when known; none establishes time on market. Confirm current price and availability with the listing contact.
View original listing