


10 Hunter Ct, Ballston Spa, NY, 12020
Property facts
- Property type
- single family
- Bedrooms
- 3
- Bathrooms
- 2.5
- Lot size
- 22216 sqft
Only details supplied with this listing are shown. Ask the listing contact to confirm measurements, taxes and costs.
About this home
Single Family in Ballston Spa, NY - Bedrooms: 3 - Bathrooms: 2.5 - Area: 1942 sqft - Year Built: N/A - Lot: 22216 sqft
Listing Agent: Richard Gargiulo Brokerage: Sterling Real Estate Group
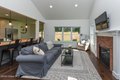
Welcome to Hunter Court by DeGraff Bloom Custom Builders-an exclusive Ballston Spa community blending quality craftsmanship, generous 0.5+ acre homesites, and an unbeatable location. Choose from thoughtfully designed pre-drawn plans, each with impressive included features. Enjoy public water, sewer, and natural gas in the Ballston Spa School District. Peaceful surroundings keep you close to the Village of Ballston Spa, Saratoga Spa State Park, and downtown Saratoga Springs. Homesite premiums apply to 19, 22 & 24 ($10,000). TO BE BUILT - Images shown reflect the builder's exceptional craftsmanship and may display optional features or upgrades not included in the base price.
Features & amenities
Location
If the interactive map is unavailable, open the supplied location in maps.
Open location in mapsThe pin uses coordinates supplied with this listing. Confirm the exact location with the listing contact.
Listing information
- Original source
- www.realtor.com
- Listing / MLS reference
- 202612812
- Added to Mirror
Added and updated dates describe the Mirror record. Source publication and verification dates are shown separately when known; none establishes time on market. Confirm current price and availability with the listing contact.
View original listing