For Sale
$2,900,000
2/145 Lock 5 Road, Paringa SA 5340
Vacant Land
Paringa
Listed by Victor Velgush


Only details supplied with this listing are shown. Ask the listing contact to confirm measurements, taxes and costs.
Property Details: • Type: House
• Bedrooms: 3 • Bathrooms: 1
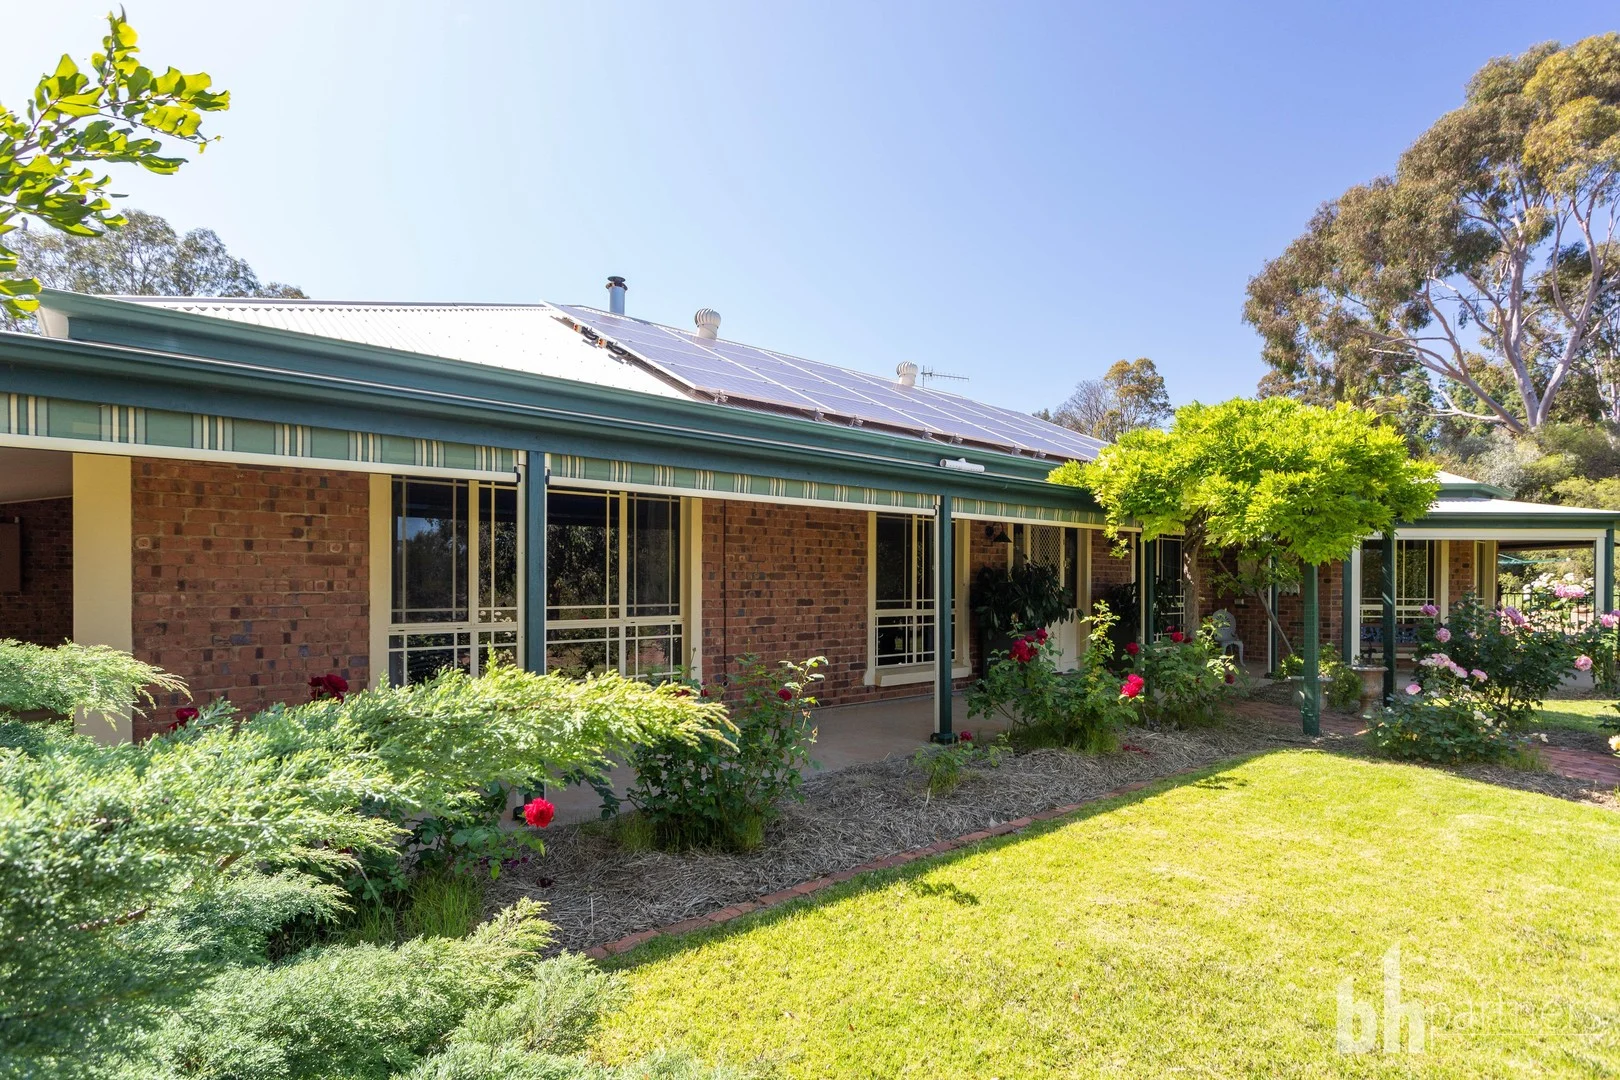
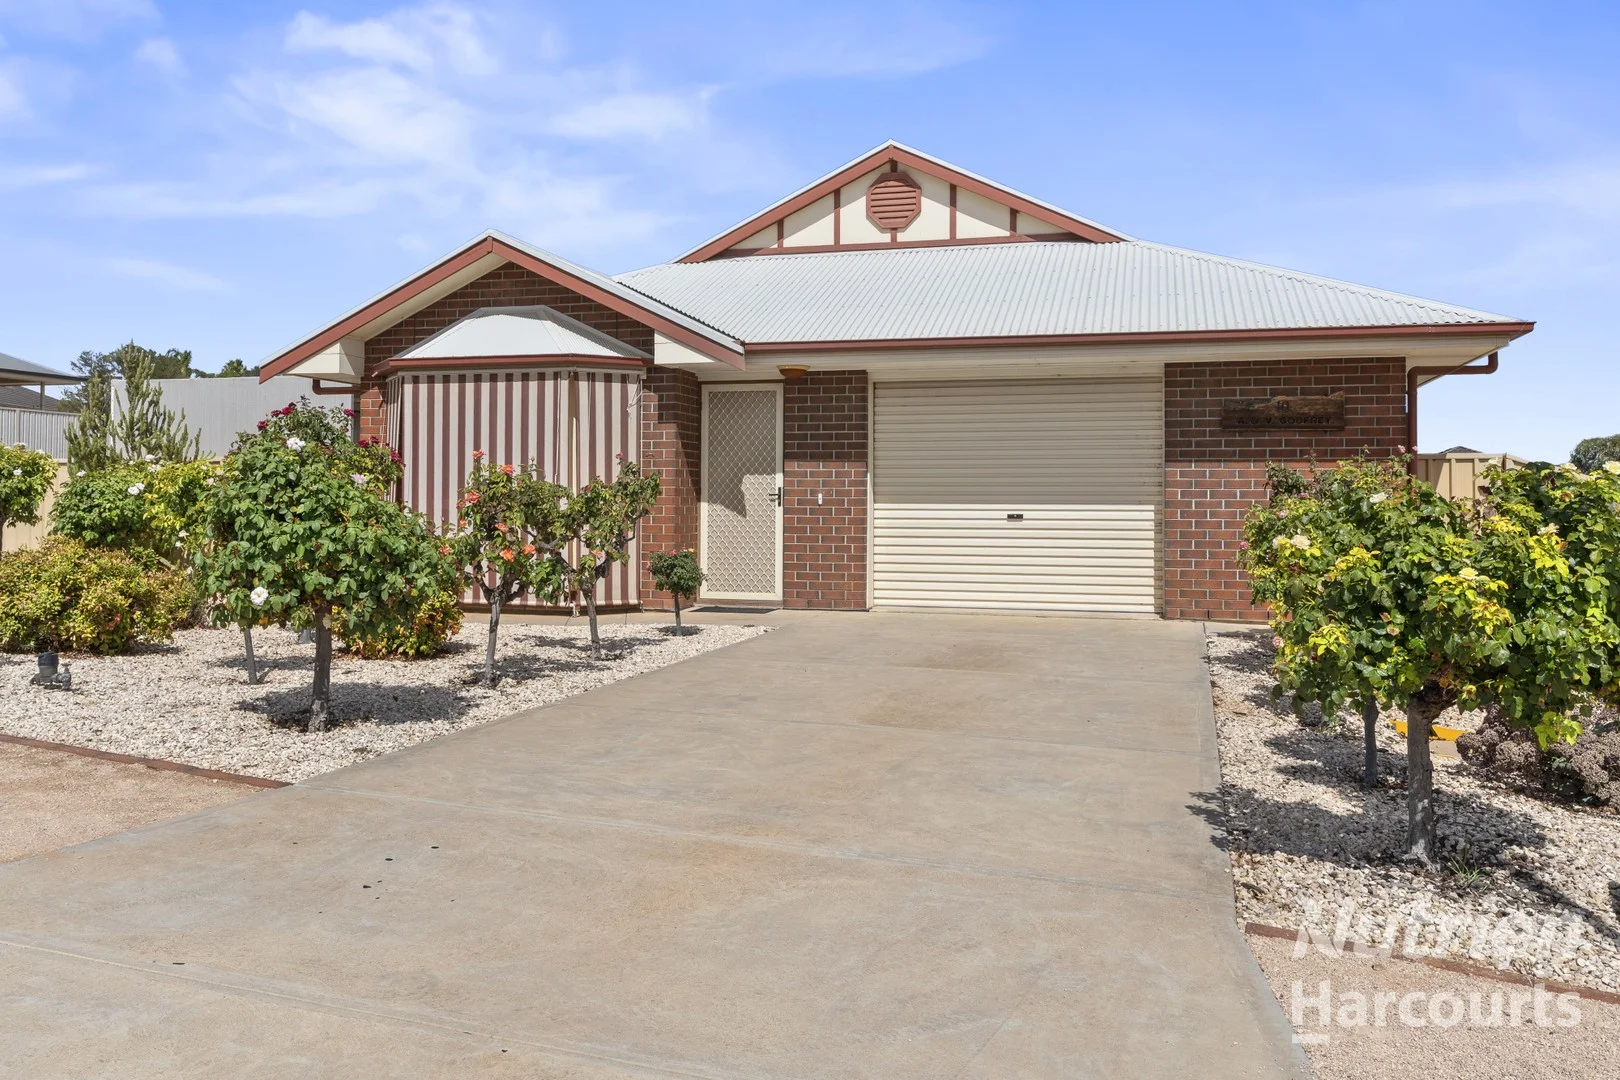
Description: Located in a quiet, family-friendly pocket of Paringa, this solid 2005-built home offers comfort, functionality, and strong investment potential. Positioned on a corner allotment, the property enjoys added flexibility and street presence. The home features three spacious bedrooms, all thoughtfully arranged around a central two-way bathroom that doubles as an ensuite to the master. A separate powder room enhances convenience for guests and growing families alike. Designed for relaxed living, the lounge area is fitted with a split system for heating/ cooling, while ducted evaporative cooling ensures comfort throughout the warmer months. The practical floorplan offers seamless flow between living spaces, making it both inviting and easy to maintain. A single garage provides secure vehicle accommodation with direct home access, while the corner positioning allows for additional parking options if desired. Ideal for first home buyers looking to enter the market, downsizers seeking manageable living, or investors wanting a dependable rental asset, this property ticks all the right boxes. A versatile layout, and a desirable location, this is a smart purchase offering immediate livability and long-term appeal. For more information or to arrange an inspection please call Tarque Williamson on 0455 505 788 or Amanda Sampson on 0458 938 340. Property Particulars: • Built in 2005 • Land size 619m2 • 3-bedroom, 1 two-way bathroom, lounge, dining, kitchen, laundry, toilet • Ducted evaporative air conditioning • Panasonic split system • Electric Everhot 250L hot water system • Security screen doors to the entrance, lounge room patio door, dining area patio door, laundry • Garage approximately 6.6m x 4.8m with automatic roller door, power, lighting, window • Verandah approximately 2.8m x 6.2m with power, lighting, concrete flooring, fixed blinds • Patio area approximately 2.8m x 4.4m with power lighting, concrete flooring • Shade house approximately 5.0m x 3.1m with steel framing, shade cloth • Garden shed approximately 3.0m x 3.0m • Rainwater storage 5,000L plumbed to the kitchen
If the interactive map is unavailable, open the supplied location in maps.
Open location in mapsThe pin uses coordinates supplied with this listing. Confirm the exact location with the listing contact.
Added and updated dates describe the Mirror record. Source publication and verification dates are shown separately when known; none establishes time on market. Confirm current price and availability with the listing contact.
View original listing