10 Mill Street
Property facts
- Property type
- Owner
- Bedrooms
- 5
- Bathrooms
- 4
- Parking
- private double
- Taxes (as supplied)
- 2025
Only details supplied with this listing are shown. Ask the listing contact to confirm measurements, taxes and costs.
About this home
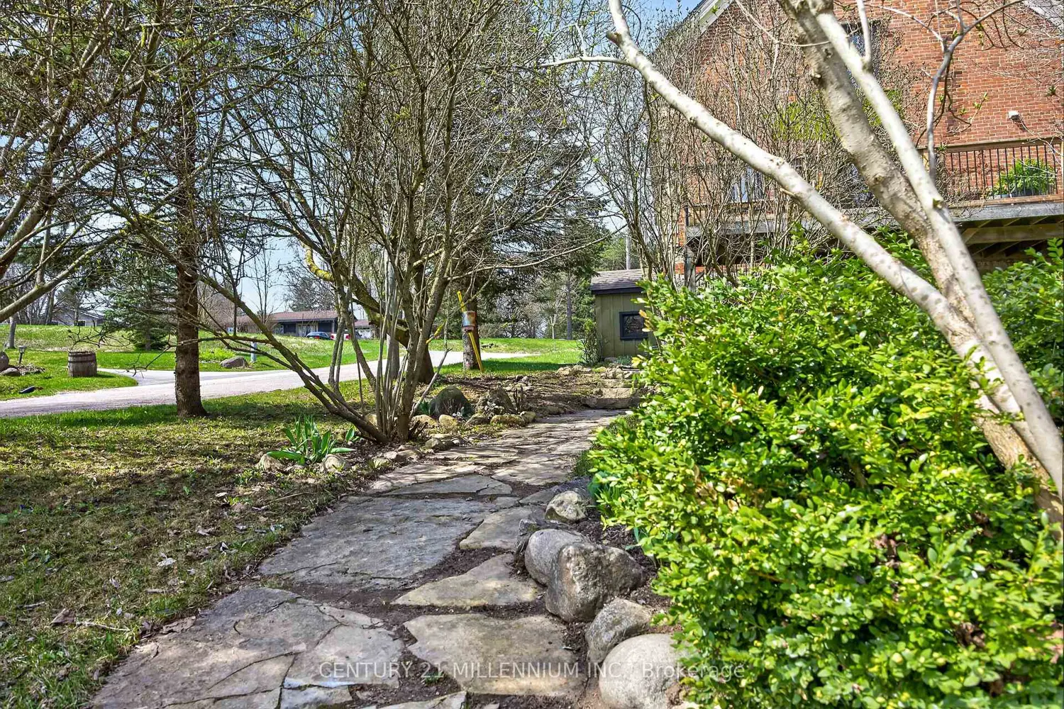
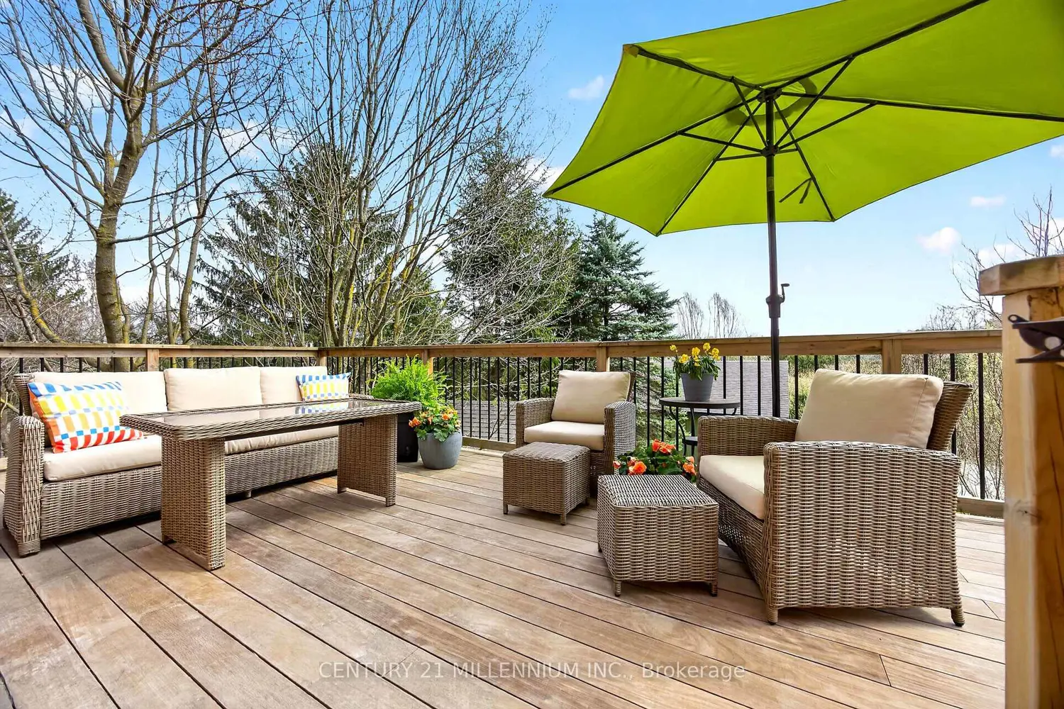
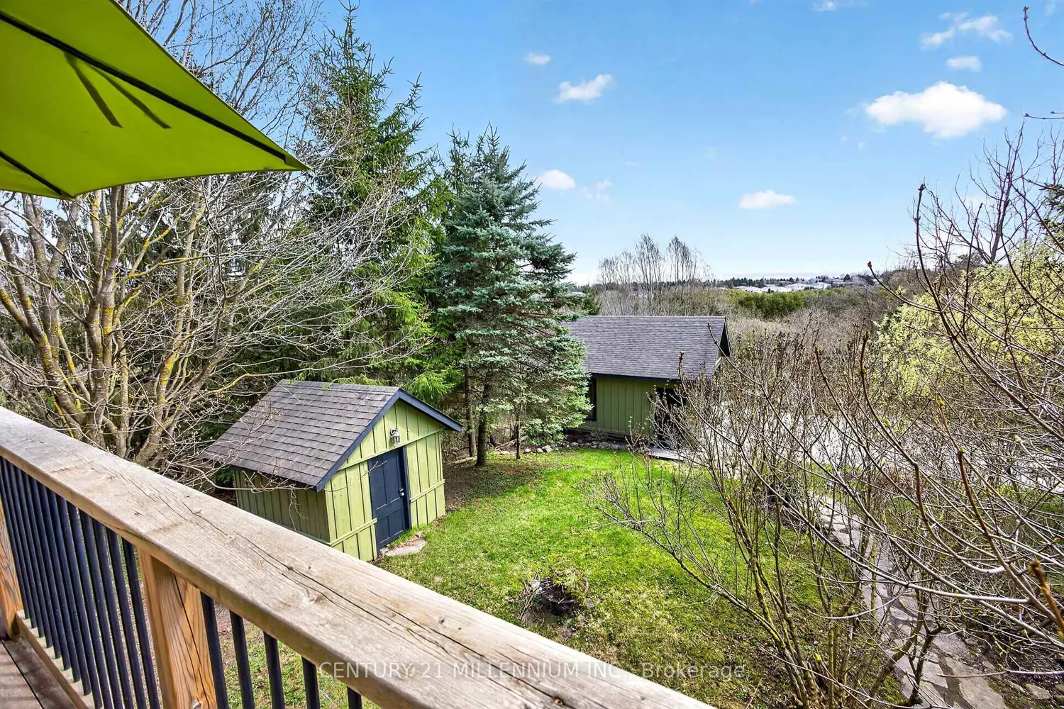
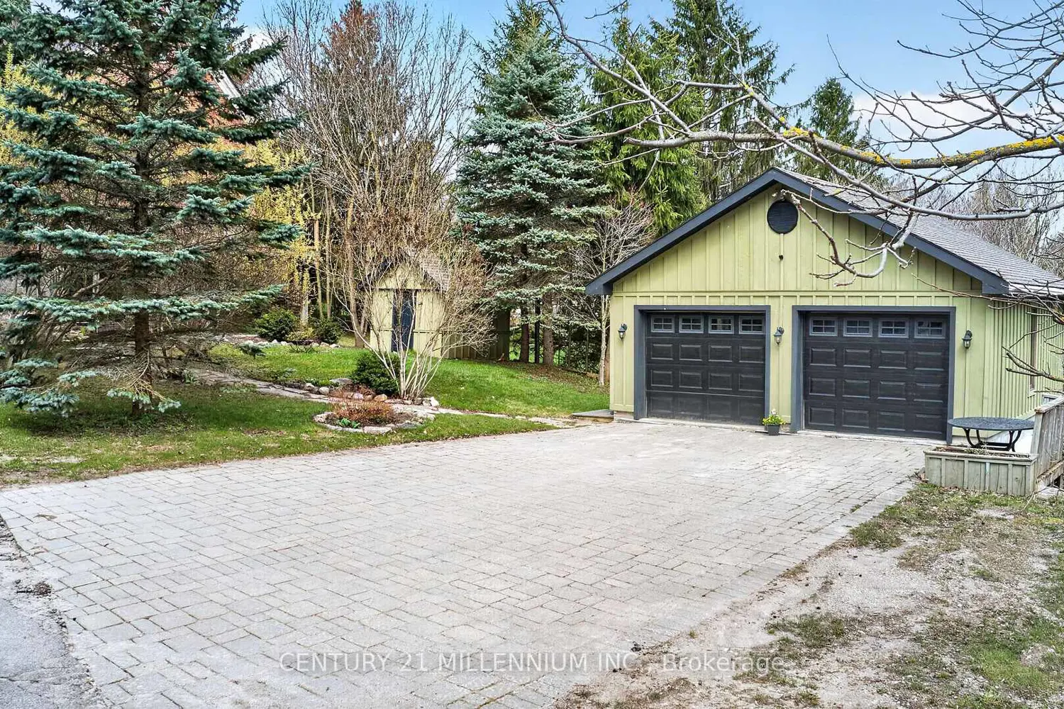
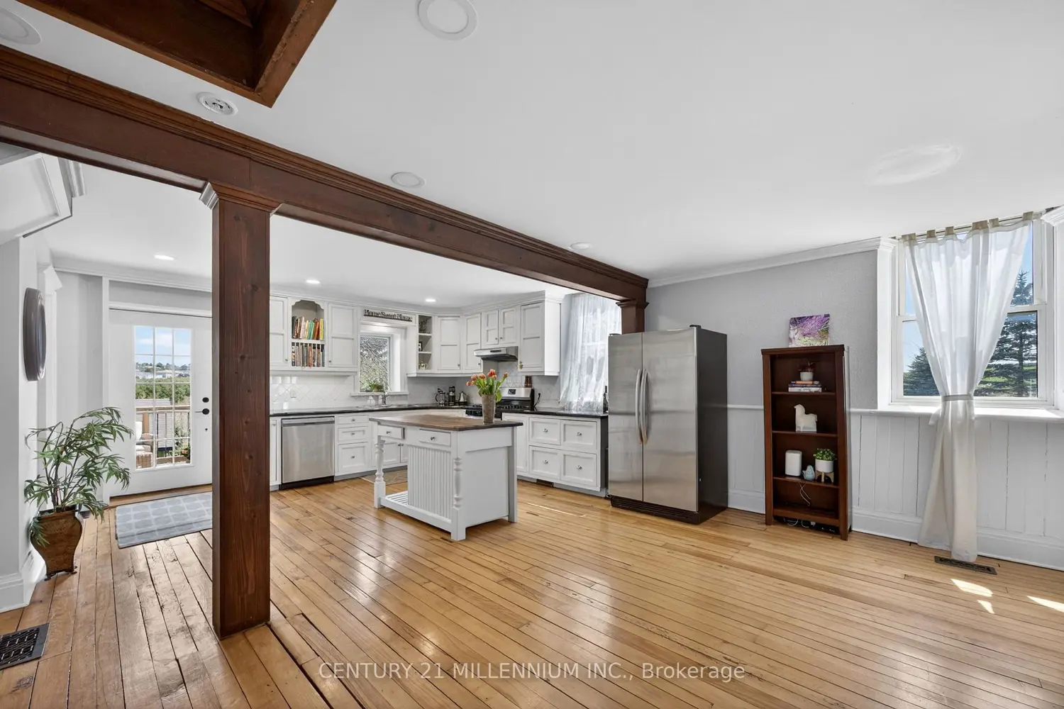
Set in the peaceful & picturesque Hamlet of Waldemar overlooking the sounds of the majestic Grand River,10 Mill St is a stunning church conversion and a storied landmark reimagined. The craftmanship of this converted 1895 church offers a grand living experience that is quite literally, magical!! The property is quiet & private with a generous lot inviting you as you walk a meandered flag stone walkway through the established garden of lilac trees & perennial gardens. The detached 24x24-2 car garage offers a rare 24x24 heated lower level workshop/studio with radiant in-floor heating, an ideal sanctuary for hobbyists or a home studio offering year round utility! The interlock stone driveway is 24 ft. x 43 ft. offering ample parking for you, your family & guests!! Located a short scenic walk to the local park, walking trails & the beautiful Grand River! The morning sun rises and compliments the pretty west view from the upper 12x16 deck, a fabulous space to embrace the sound of the river, the marvelous morning sun rise or just relax. This architectural masterpiece offers a vast open-concept great room with its high ceilings, original gothic windows, hardwood floors and a 17 ft. granite fireplace gracing the entire space combining a spacious dining area & charming kitchen with custom cabinetry, centre island, granite counters, & stainless steel appliances. It is a perfect space designed for hosting large family style dinners or quiet Sunday mornings with coffee. The primary suite is located on the 3rd floor and is a serene space complete with a 3pc en-suite, walk-in closet & 2 skylights. Total there are 5 bedrooms, 4 bathrooms, & 2 laundry rooms including that of a private & separate 2 BDRM in-law suite (1075 sqft.) in the lower level !! Total there is 3475 square feet of total living space. The lower level in-law suite may remain completely separate or you can re establish the access from the main house. This is a rare opportunity to own a piece of Ontario history!
Location
Map coordinates have not been supplied for this listing.
Search the supplied address in mapsListing information
- Original source
- amaranth.listing.ca
- Added to Mirror
Added and updated dates describe the Mirror record. Source publication and verification dates are shown separately when known; none establishes time on market. Confirm current price and availability with the listing contact.
View original listingSimilar homes nearby