Log in Sign up
Back to search Home Countries Canada Toronto (Danforth) 10 OAKDENE CRESCENT|Toronto (Danforth), Ontario M4J4H9
$1,699,000

10 OAKDENE CRESCENT|Toronto (Danforth), Ontario M4J4H9

10 OAKDENE CRESCENT|Toronto (Danforth), Ontario M4J4H9
4 beds 3 baths Single Family

Property facts

Property type
Single Family
Bedrooms
4
Bathrooms
3

Only details supplied with this listing are shown. Ask the listing contact to confirm measurements, taxes and costs.

About this home

MLS Number: E12492918

Property Details: • Type: Single Family • Ownership Type: Freehold • Bedrooms: 3 + 1 • Bathrooms: 3 • Building Type: House • Building Size: N/A sqft • Building Storeys: N/A • Building Amenities: N/A • Floor Area: N/A • Land Size: N/A • Land Frontage: N/A • Parking Type: Detached Garage, Garage • Parking Spaces: N/A

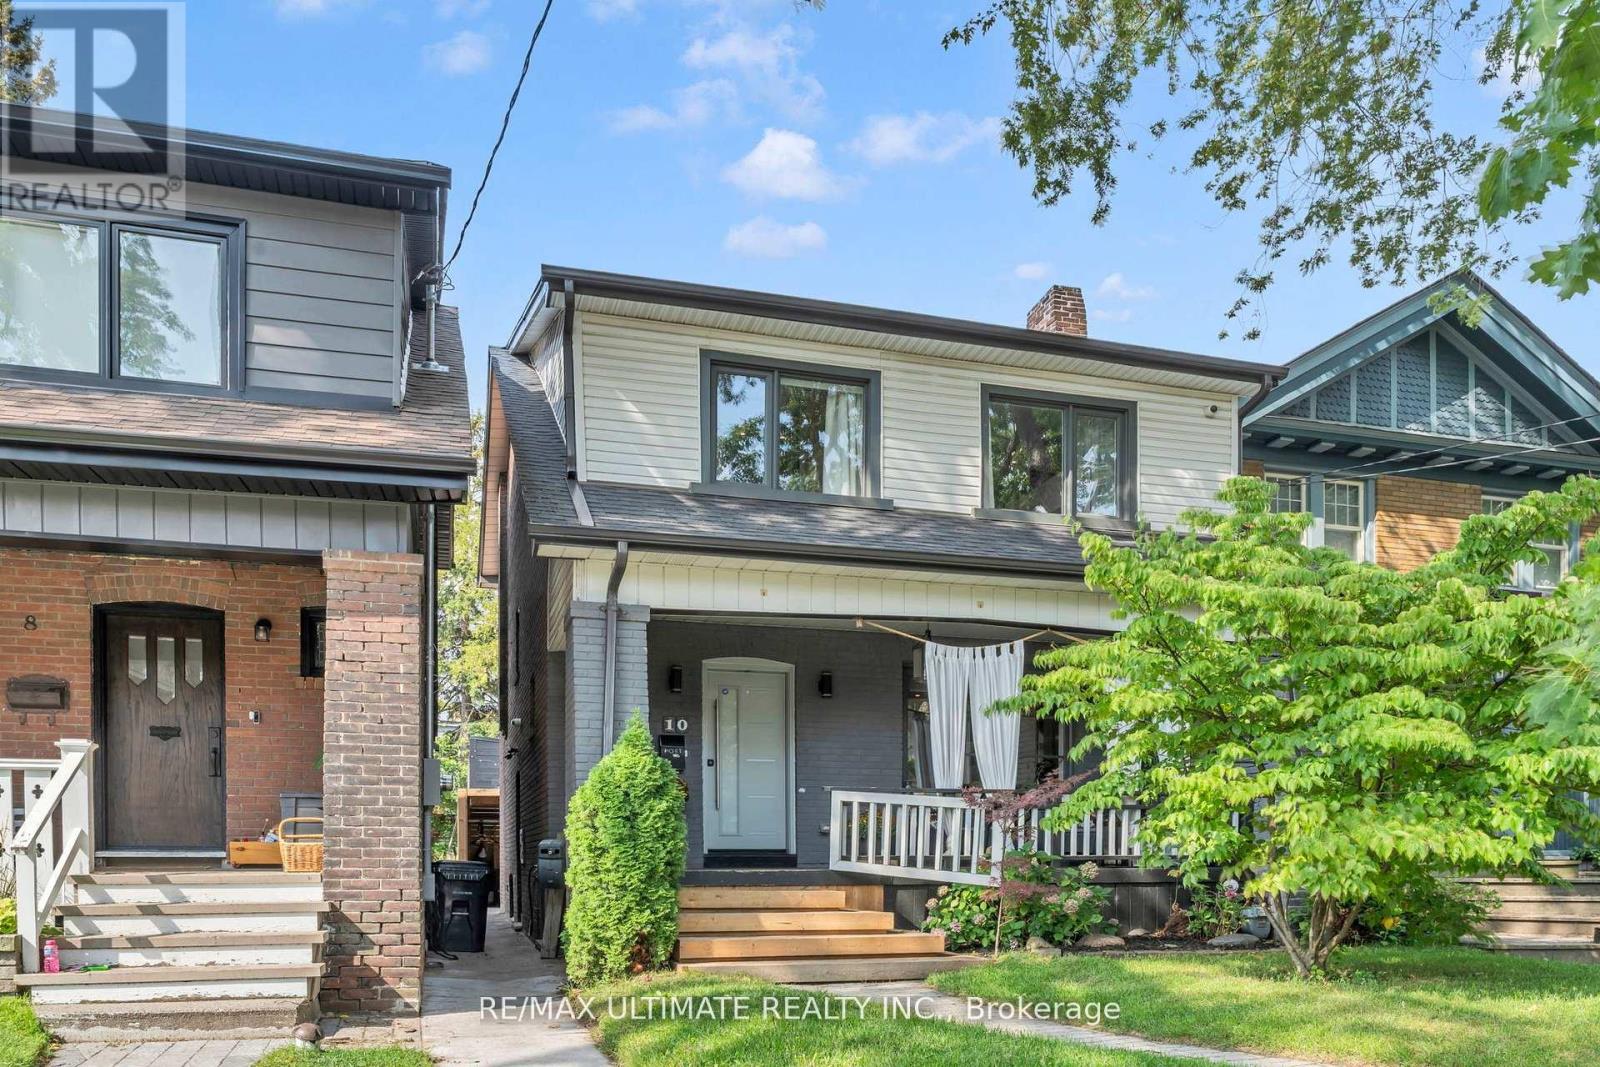
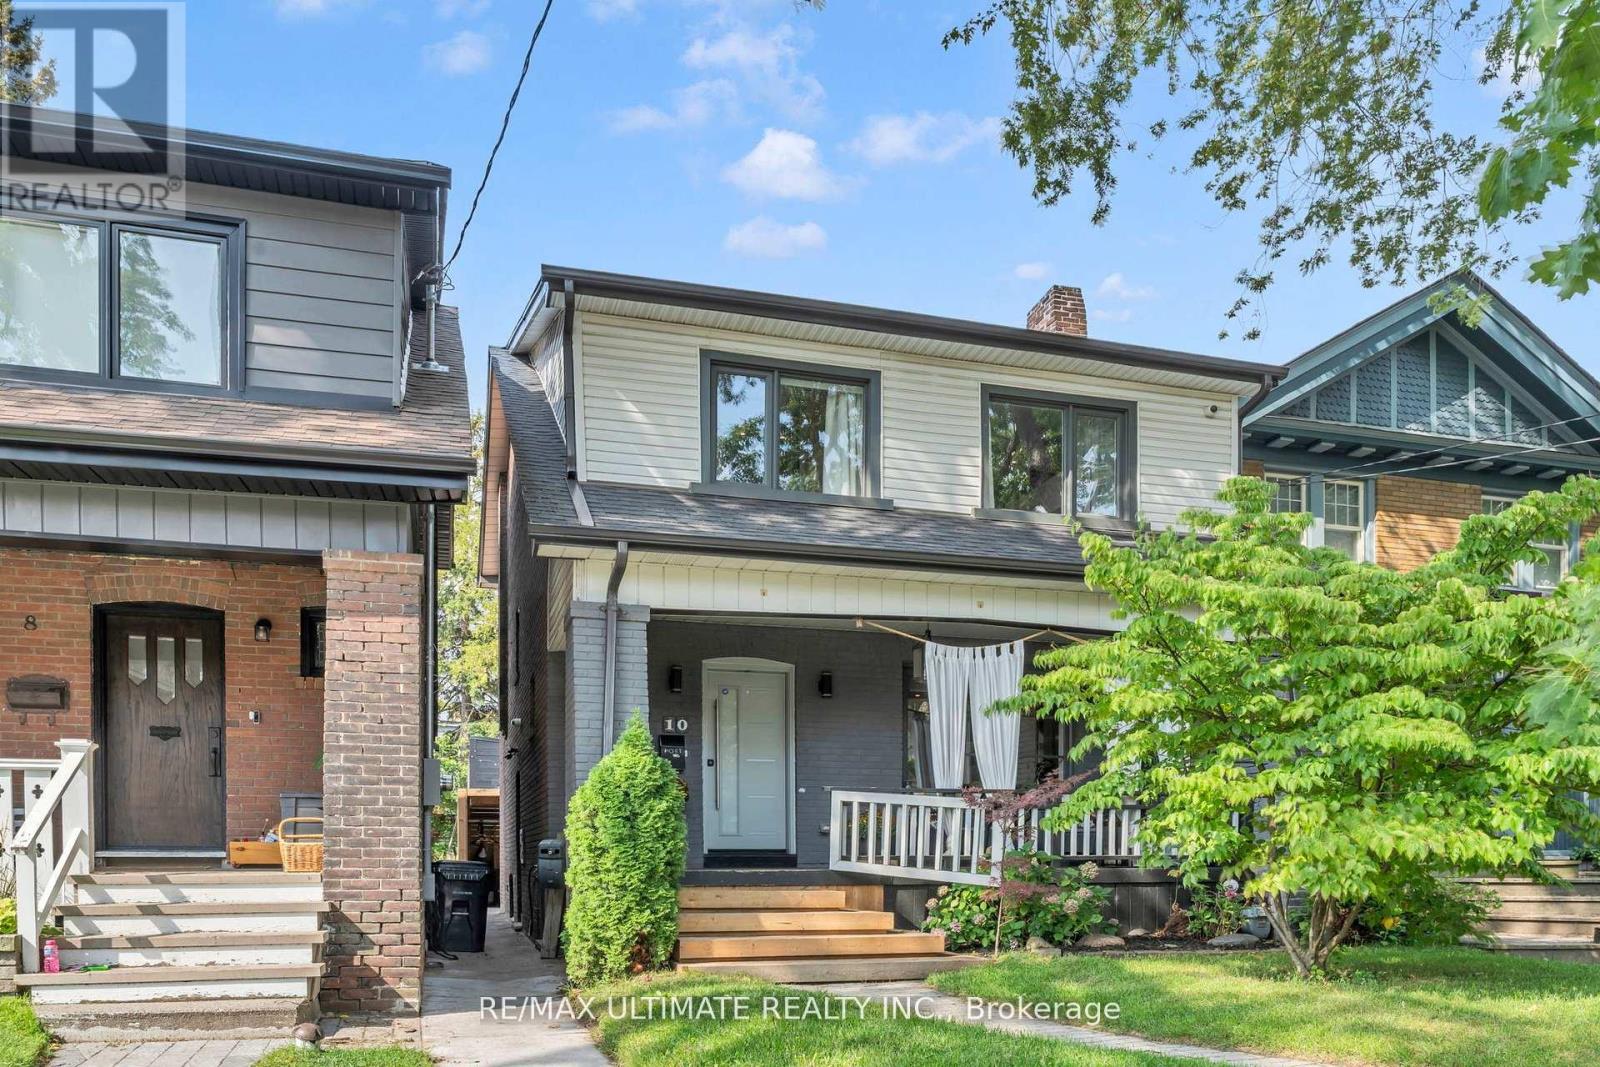
Description: Welcome to 10 Oakdene Crescent, a beautifully renovated detached two-storey home nestled on a picturesque, tree-lined street in Torontos sought-after Danforth community. Located in the highly coveted Earl Beatty school district, this home offers the perfect blend of charm, modern convenience, and an unbeatable location. Thoughtfully updated from top to bottom with all renovations completed under permits, this residence is truly turnkey and ready to welcome its new owners with peace of mind. The open-concept main floor features hardwood floors, pot lights, a stylish dining area with custom built-in banquette and storage, and a spacious living room highlighted by a custom stone media wall with gas fireplace. The chefs kitchen boasts a large island, built-in stainless steel appliances, and a walkout to a private deck and landscaped backyard perfect for entertaining. Upstairs, the spacious primary retreat impresses with a spa-like 3-piece ensuite complete with a custom vanity, heated floors, and a walk-in closet accessible from both the bedroom and bathroom. Two additional bedrooms feature custom built-in closets, while the elegant 5-piece main bathroom also offers double sinks and heated floors. The finished lower level, with a separate entrance, includes a versatile rec room, additional bedroom, and 3-piece bath ideal for guests, in-laws. The backyard is a private oasis, designed for both relaxation and entertaining. Enjoy the large deck, beautifully crafted interlocking stonework, built-in bench seating, and a custom stone table ideal for gatherings. The newly constructed garage with soaring ceilings provides secure parking and direct access from the rear laneway. With its prime location being steps to shops, restaurants, transit, and parks, this home truly offers the best of city living in a family-friendly neighborhood. 10 Oakdene Cres. is more than a house its a lifestyle opportunity in one of Torontos most desirable neighbourhoods. (41543003)

Agent Information: • Agents: ANGELO VRETOS • Contact: 416-487-5131 • Brokerage: RE/MAX ULTIMATE REALTY INC. • Website: http://www.remaxultimate.com

Time on Realtor: 7 days ago
Location

If the interactive map is unavailable, open the supplied location in maps.

Open location in maps

The pin uses coordinates supplied with this listing. Confirm the exact location with the listing contact.

Listing information

Original source
www.realtor.ca
Listing / MLS reference
E12492918
Added to Mirror
Record updated

Added and updated dates describe the Mirror record. Source publication and verification dates are shown separately when known; none establishes time on market. Confirm current price and availability with the listing contact.

View original listing

Similar homes nearby

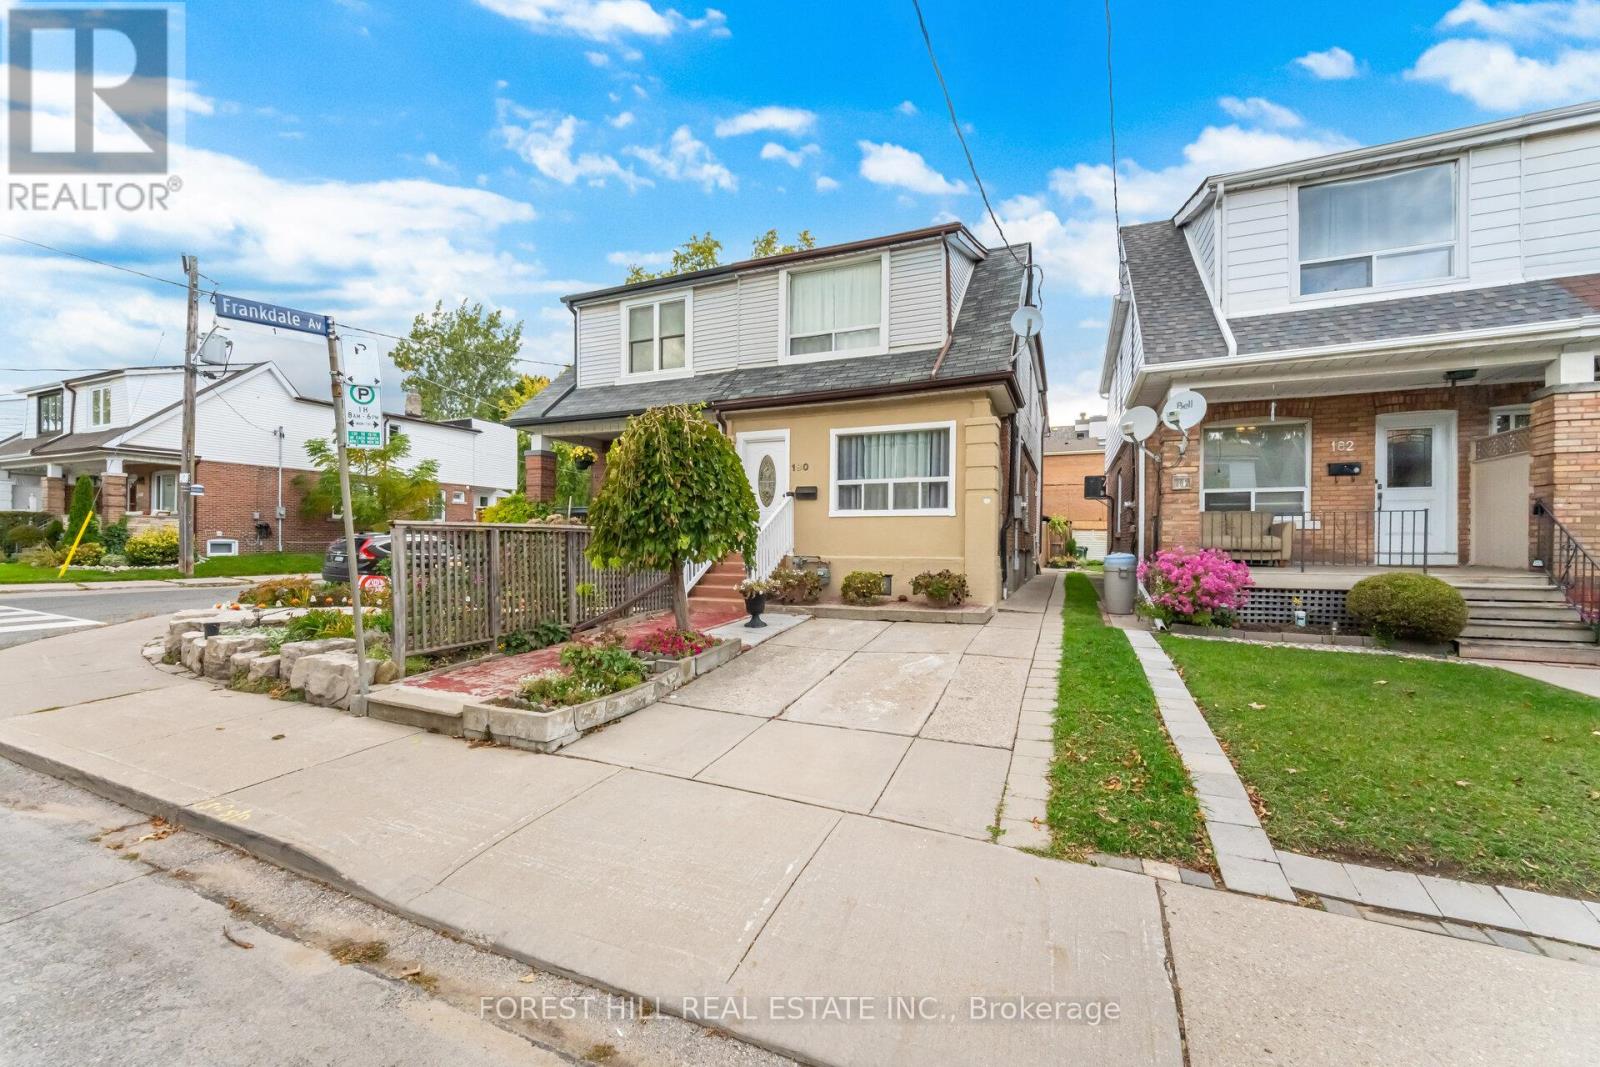
180 MILVERTON BOULEVARD|Toronto (Danforth), Ontario M4J1V4
For Sale
$1,079,900
180 MILVERTON BOULEVARD|Toronto (Danforth), Ontario M4J1V4
3 bd 2 ba Single Family
Toronto (Danforth)
Listed by FOREST HILL REAL ESTATE INC.
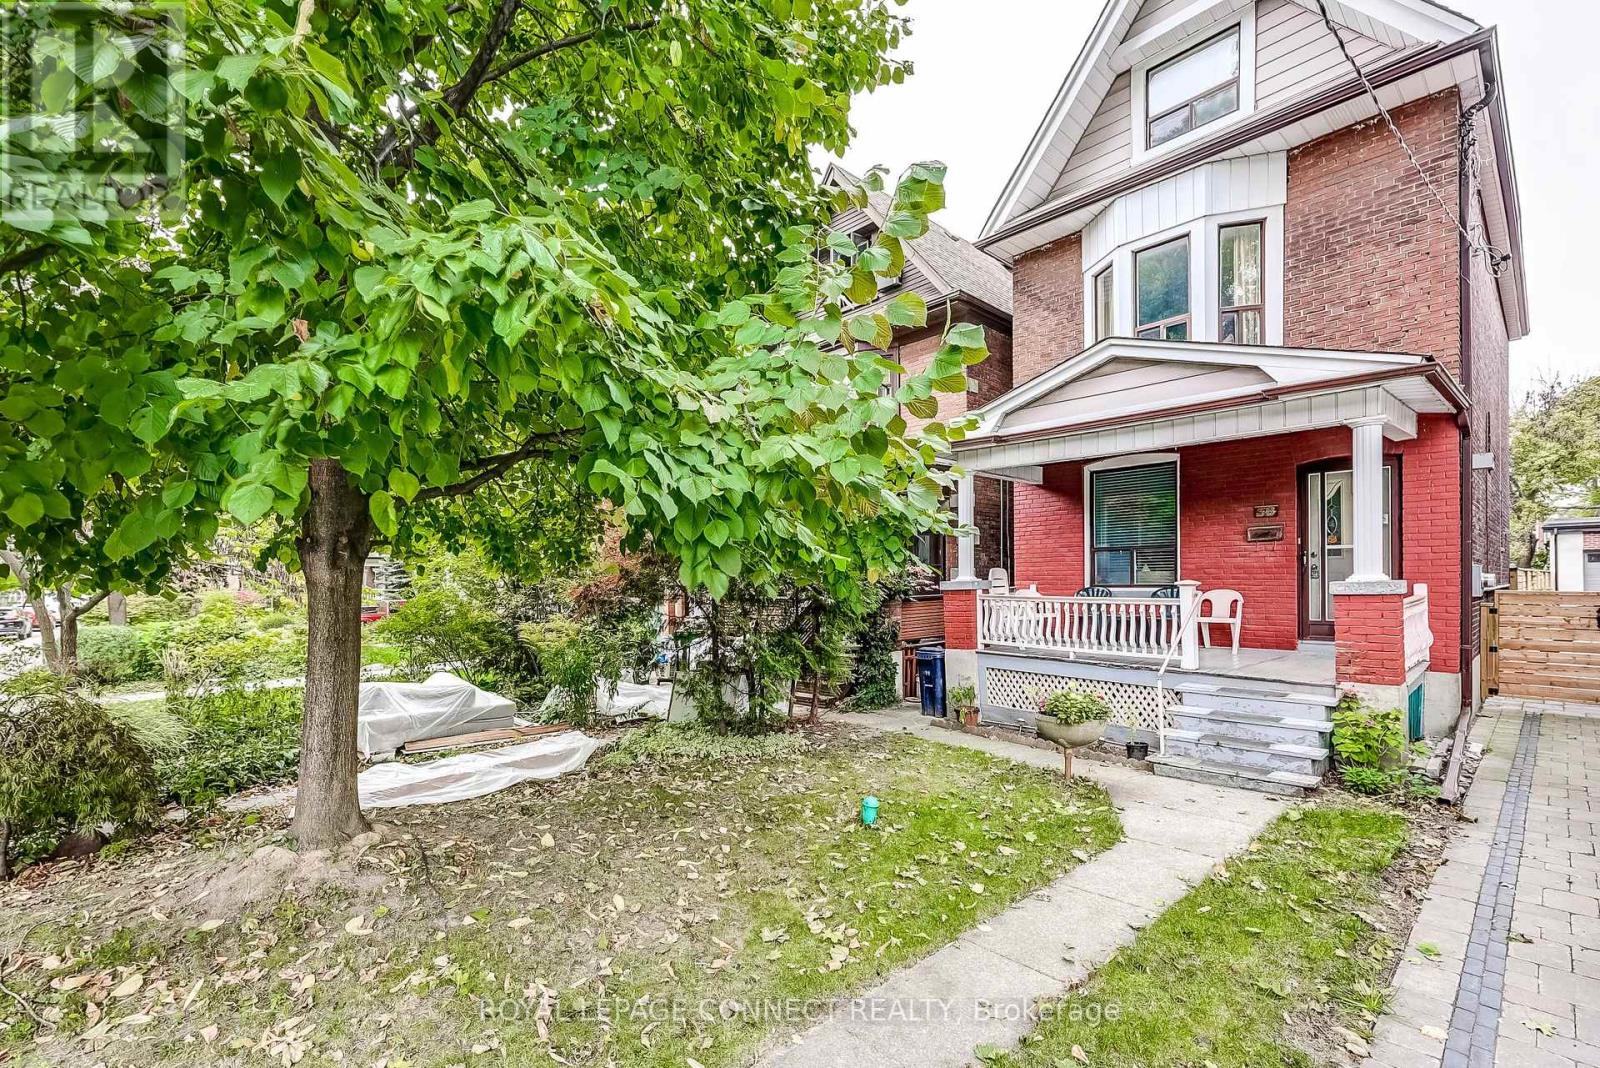
38 WOODYCREST AVENUE|Toronto (Danforth), Ontario M4J3A7
For Sale
$1,550,000
38 WOODYCREST AVENUE|Toronto (Danforth), Ontario M4J3A7
4 bd 2 ba Single Family
Toronto (Danforth)
Listed by ROYAL LEPAGE CONNECT REALTY
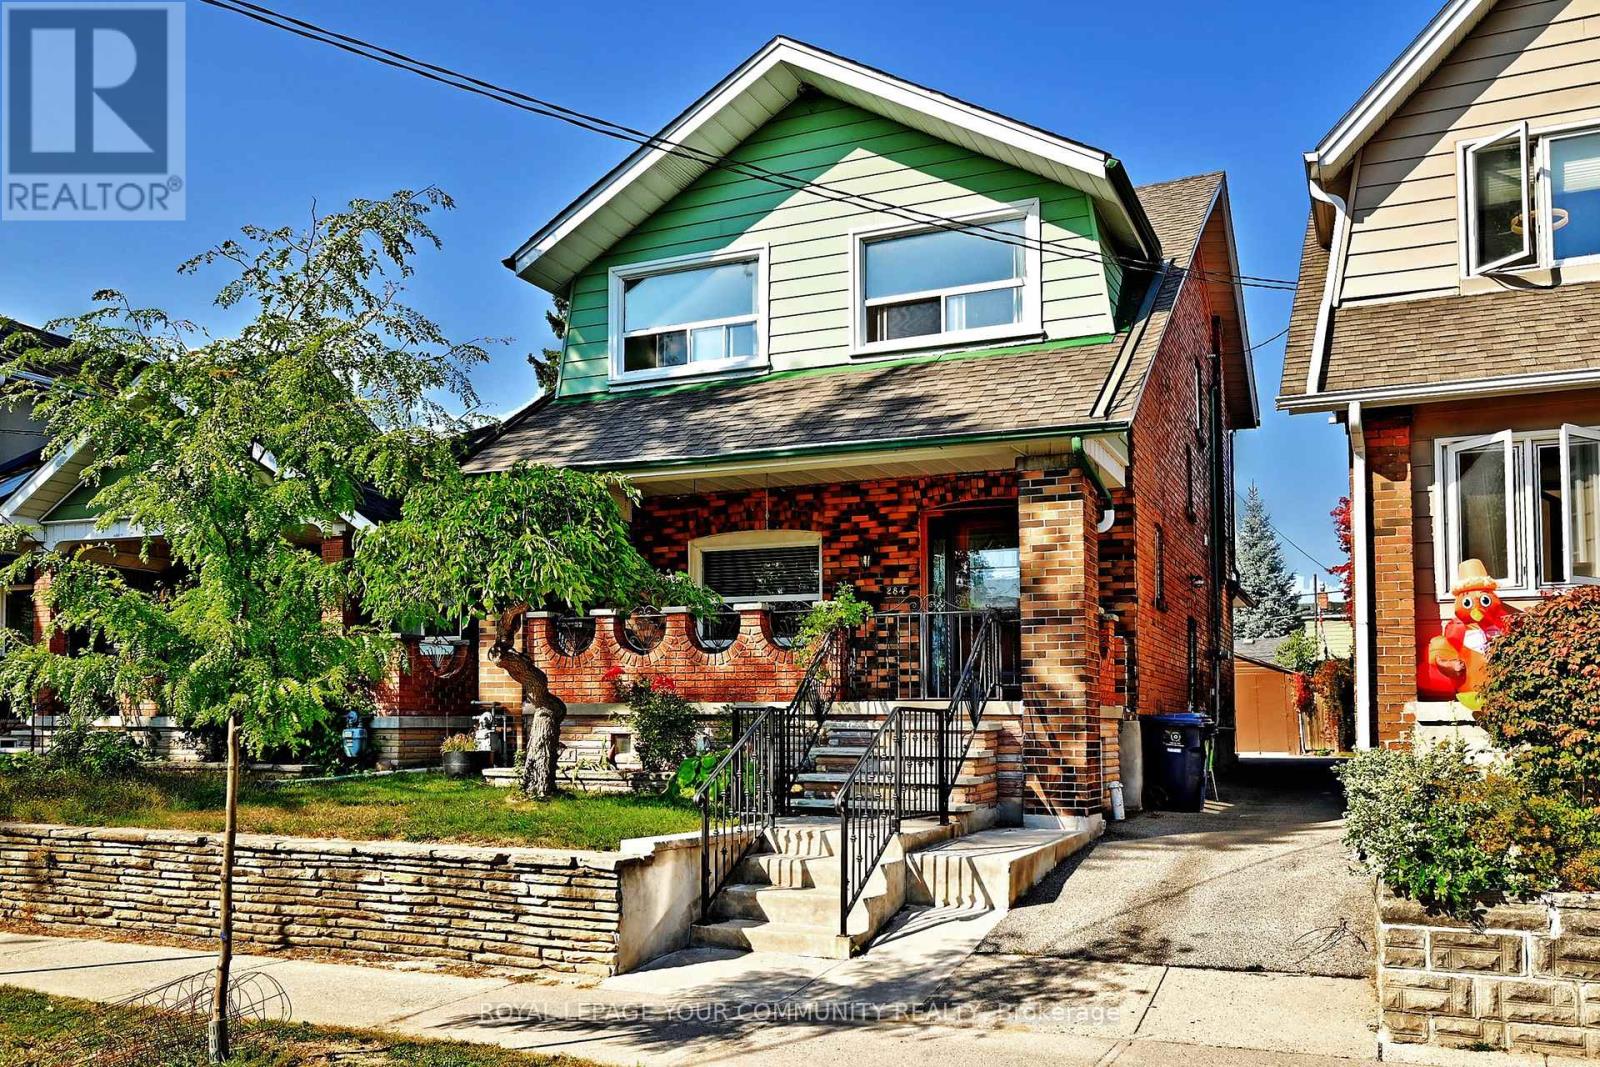
284 WOLVERLEIGH BOULEVARD|Toronto (Danforth), Ontario M4C1S4
For Sale
$1,039,000
284 WOLVERLEIGH BOULEVARD|Toronto (Danforth), Ontario M4C1S4
4 bd 3 ba Single Family
Toronto (Danforth)
Listed by ROYAL LEPAGE YOUR COMMUNITY REALTY
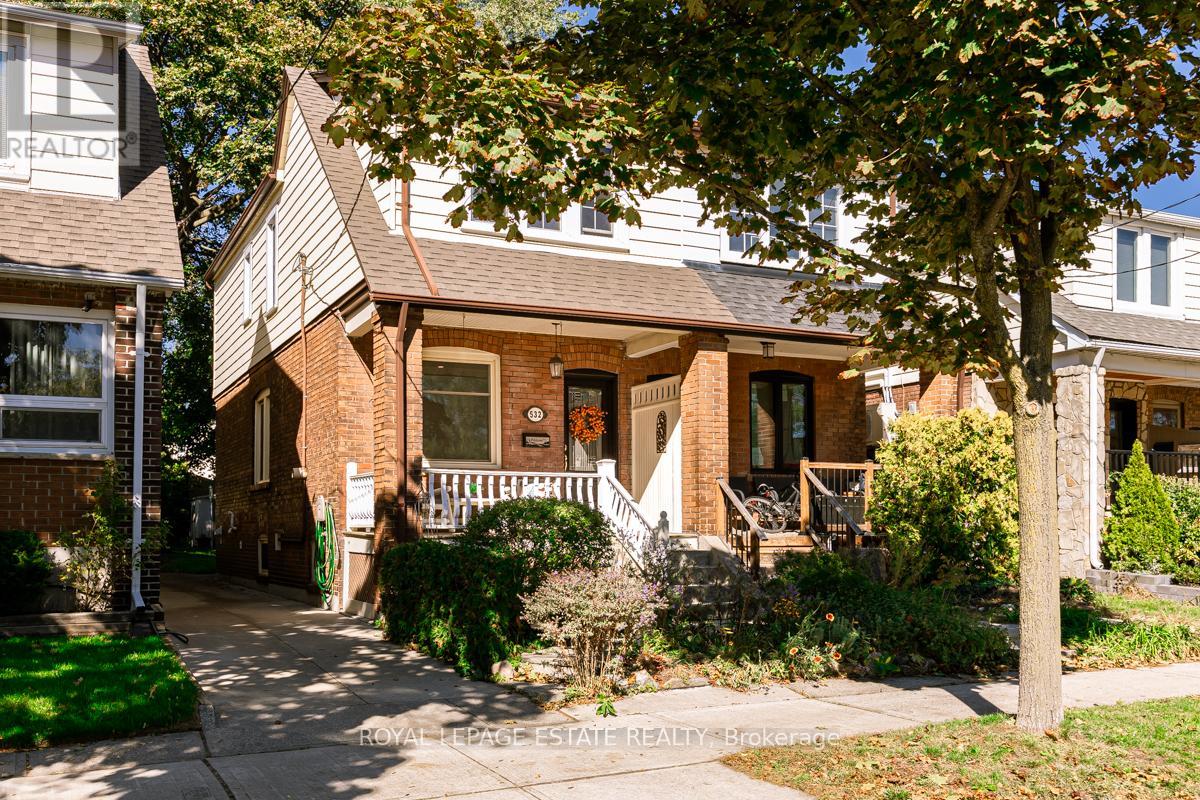
532 GLEBEHOLME BOULEVARD|Toronto (Danforth), Ontario M4C1V4
For Sale
$1,199,000
532 GLEBEHOLME BOULEVARD|Toronto (Danforth), Ontario M4C1V4
4 bd 2 ba Single Family
Toronto (Danforth)
Listed by ROYAL LEPAGE ESTATE REALTY
898 GREENWOOD AVENUE|Toronto (Danforth), Ontario M4J4B8
For Sale
$1,249,000
898 GREENWOOD AVENUE|Toronto (Danforth), Ontario M4J4B8
4 bd 2 ba Single Family
Toronto (Danforth)
Listed by BEST UNION REALTY INC.
292 GLEBEHOLME BOULEVARD|Toronto (Danforth), Ontario M4J1T2
For Sale
$1,274,900
292 GLEBEHOLME BOULEVARD|Toronto (Danforth), Ontario M4J1T2
3 bd 2 ba Single Family
Toronto (Danforth)
Listed by REAL ESTATE HOMEWARD
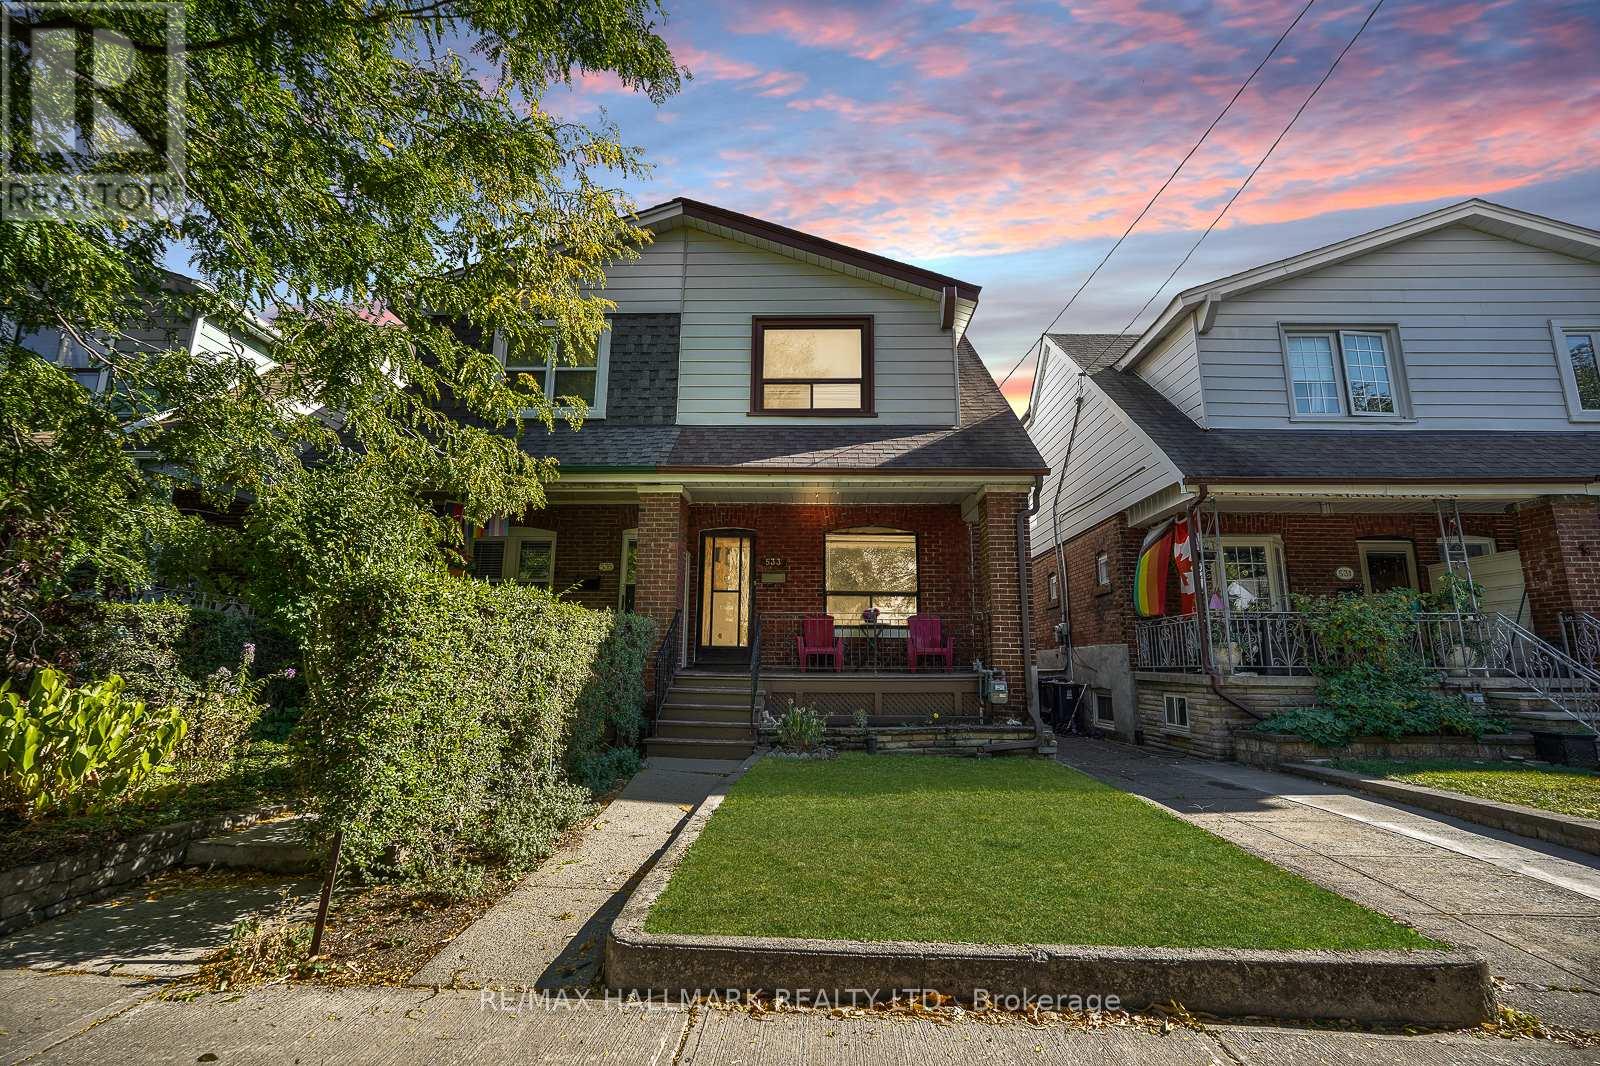
533 MILVERTON BOULEVARD|Toronto (Danforth), Ontario M4C1X6
For Sale
$899,000
533 MILVERTON BOULEVARD|Toronto (Danforth), Ontario M4C1X6
3 bd 2 ba Single Family
Toronto (Danforth)
Listed by RE/MAX HALLMARK REALTY LTD.
10 OAKDENE CRESCENT|Toronto (Danforth), Ontario M4J4H9
For Sale
$1,999,000
10 OAKDENE CRESCENT|Toronto (Danforth), Ontario M4J4H9
4 bd 3 ba Single Family
Toronto (Danforth)
Listed by RE/MAX ULTIMATE REALTY INC.
$1,699,000
4 beds · 3 baths
Log in Sign up