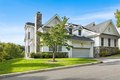

10 Shadow Tree Ln, Briarcliff Manor, NY, 10510
Property facts
- Property type
- condos
- Property subtype
- condo
- Bedrooms
- 4
- Bathrooms
- 4.5
- Lot size
- 436 sqft
Only details supplied with this listing are shown. Ask the listing contact to confirm measurements, taxes and costs.
About this home
Condos in Briarcliff Manor, NY - Bedrooms: 4 - Bathrooms: 4.5 - Area: 5399 sqft - Year Built: 2005 - Lot: 436 sqft
Listing Agent: Ellen Schwartz Brokerage: Julia B Fee Sothebys Int. Rlty
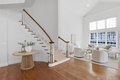
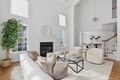
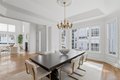
Experience refined living at Trump National Golf Club, Briarcliff Manor. This 4 BR, 4.5 bath home offers effortless single-floor living with a main-level primary suite featuring his-and-hers walk-ins, whirlpool tub, enclosed shower, and double vanity. A dramatic foyer with a sweeping staircase leads to cathedral-ceilinged living spaces with hardwood floors and an elegant gas fireplace. The chef's kitchen boasts dual Wolf ovens, built-in Wolf microwave, granite island, breakfast nook, and opens to the great room and deck with golf views, retractable screens, grill, and auto-awning. Upstairs: two en-suite bedrooms, rare bonus room, and sitting area overlooking the great room. The lower level hosts a full wet bar, bath, office/guest suite, and rare full-footprint space beneath the garage for a gym, media room, wine cellar, or storage. Club amenities include pool, Har-Tru tennis, pickleball, basketball, playground, fitness, dining, and clubhouse - creating a true resort lifestyle.
Features & amenities
Location
If the interactive map is unavailable, open the supplied location in maps.
Open location in mapsThe pin uses coordinates supplied with this listing. Confirm the exact location with the listing contact.
Listing information
- Original source
- www.realtor.com
- Listing / MLS reference
- 967917
- Added to Mirror
Added and updated dates describe the Mirror record. Source publication and verification dates are shown separately when known; none establishes time on market. Confirm current price and availability with the listing contact.
View original listing