Log in Sign up
Back to search Home Countries Unknown Calgary 10 Taralea Way NE|Calgary, Alberta T3J4W7
CAD579,900
10 Taralea Way NE|Calgary, Alberta T3J4W7
4 beds 3 baths Single Family

About this home

MLS Number: A2239905

Property Details: • Type: Single Family • Ownership Type: Freehold • Bedrooms: 3 + 1 • Bathrooms: 3 • Building Type: House • Building Size: N/A sqft • Building Storeys: N/A • Building Amenities: N/A • Floor Area: N/A • Land Size: N/A • Land Frontage: N/A • Parking Type: Detached Garage (2), Street, RV • Parking Spaces: N/A

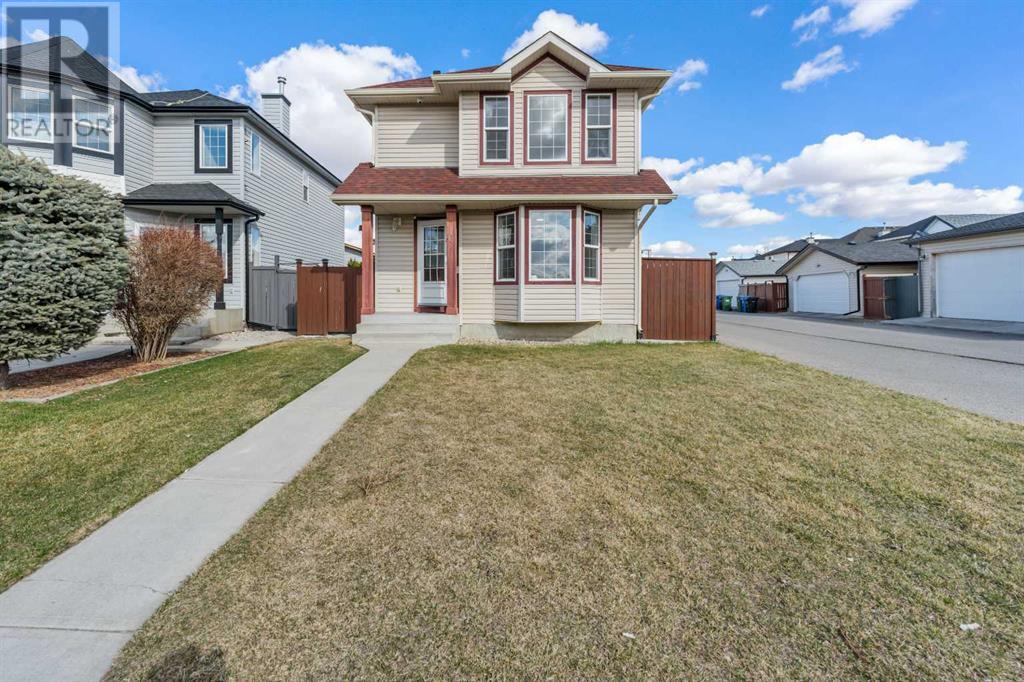
Description: ** 1-Bed Basement Suite(illegal) ** | Directly Across from the Taralea Playground | West Facing | Corner Lot | Double Detached Garage | Gated RV Parking | Alley Access | Manicured Backyard | Central AC | Total of 4 Beds & 2.5 Baths | Immaculate Condition | New Laminate Flooring Throughout | Recessed Lighting | Bay Windows | Great Natural Lighting | Mud Room | Main Level Laundry | Basement Side Entry | Basement Stacked Laundry | Sparkling Quartz Countertops | Full Height Cabinets | Stainless Steel Appliances | Tiled Shower with Bench | Storage | Fully Fenced Backyard | Large Deck | Lawn. Welcome to 10 Taralea Way NE, a stunning 2-storey family home boasting 1,204 SqFt throughout the main and upper levels with an additional 538 SqFt in the 1 bedroom basement suite(illegal). Directly across from the Taralea Park is your front door that opens into a bright and welcoming living room with a bay window. The living room has an electric fireplace with a statement piece tile accent wall behind. The kitchen and dining are open to one another making it the perfect space to catch up with the family. The kitchen is outfitted with ample cabinet storage, both stainless steel and white appliances, laminate countertops and a corner pantry for dry goods storage. The dining room is ready for a table to fit your whole family! Its steps away from the back door making indoor/outdoor dining easy in the summer months. The rear mud room has closet storage, your stacked washer dryer and a 2pc bath. Upstairs holds 3 bedrooms and a 4pc bath. The primary bed has a walk-in closet with built-in shelving. Bedrooms 2 & 3 are both a generous size. Bedroom 2 has a cheater door to the bathroom! The 4pc bath has a tub/shower combo and single vanity with storage below. Downstairs, the 1 bed basement suite(illegal) has a separate side entry and its own laundry making it a completely independent living space! This beautifully done level has a sparkling kitchen with quartz countertops, full height gloss fi nished cabinets and stainless steel appliances. The rec room is a great flex space for living or dining. The bedroom on this level is bright with its egress window and has a large closet space. The 3pc bath in the basement has a walk-in tiled shower with a bench. Keep cool in the warm months with your central AC unit; something every home owner dreams of! Outside is a gorgeous backyard ready for your summer events! The large deck is great for a BBQ and dining table. The rear double detached garage has alley access. The concrete RV Parking pad is gated and provides you with additional parking for your seasonal toys or the basement occupants! Your R-G Zoning provides you with the opportunity for a legal backyard secondary suite on this property subject to city approval. Hurry and book a showing at this incredible home today! (30881939)

Agent Information: • Agents: Happe Dhillon; Raman Chahal • Contact: 403-667-0012; 403-922-2000 • Brokerage: RE/MAX Crown; RE/MAX Crown • Website: https://www.dhillon-chahal.com/; https://www.dhillon-chahal.com/

Time on Realtor: 1 day ago

Property facts

Property type
Single Family
Bedrooms
4
Bathrooms
3
Days on market
355 days

Features & amenities

Features & finishes
New Laminate Flooring Throughout, Recessed Lighting, Bay Windows, Central AC, Sparkling Quartz Countertops, Full Height Cabinets, Stainless Steel Appliances, Tiled Shower with Bench, Mud Room, Main Level Laundry, Basement Side Entry, Basement Stacked Laundry, Large Deck, Double Detached Garage, RV Parking

Location

Approximate location · exact address shared on inquiry

Similar homes nearby

334 3 Avenue NE, Calgary, AB, T2E0H4
For Sale
USD569,900
334 3 Avenue NE, Calgary, AB, T2E0H4
3 bd 2 ba Detached
Calgary
Listed by REAL ESTATE PROFESSIONALS INC
304 Beddington Circle NE, Calgary, AB, T3K 1K7
For Sale
USD614,900
304 Beddington Circle NE, Calgary, AB, T3K 1K7
6 bd 3 ba Detached
Calgary
Listed by REAL BROKER
317 18 Avenue NW, Calgary, AB, T2M0T4
For Sale
USD497,400
317 18 Avenue NW, Calgary, AB, T2M0T4
1 bd 1 ba Detached
Calgary
Listed by CIR REALTY
4404-31 Country Village Manor NE, Calgary, AB, T3K 0T3
For Sale
USD229,000
4404-31 Country Village Manor NE, Calgary, AB, T3K 0T3
1 bd 1 ba Apartments
Calgary
Listed by FIRST PLACE REALTY
443-26 Val Gardena View SW, Calgary, AB, T3H5Z5
For Sale
USD205,000
443-26 Val Gardena View SW, Calgary, AB, T3H5Z5
1 bd 1 ba Apartments
Calgary
Listed by CENTURY 21 MASTERS
125 Sage Bluff Close NW, Calgary, AB, T3R 1J1
For Sale
USD765,000
125 Sage Bluff Close NW, Calgary, AB, T3R 1J1
3 bd 3 ba Detached
Calgary
Listed by REAL BROKER
430-519 17 Avenue SW, Calgary, AB, T2S 0A9
For Sale
USD169,900
430-519 17 Avenue SW, Calgary, AB, T2S 0A9
1 bd 1 ba Apartments
Calgary
Listed by URBAN-REALTY.CA
40 Wood Crescent SW, Calgary, AB, T2W 4B6
For Sale
USD1,299,000
40 Wood Crescent SW, Calgary, AB, T2W 4B6
6 bd 6 ba Detached
Calgary
Listed by 2% REALTY
CAD579,900
4 bd · 3 ba
Contact agent
HD
Happe Dhillon
RE/MAX Crown
Contact this agent
Log in Sign up