Log in Sign up
Back to search Home Countries Canada Whitby 10 Tunney Place
$999,900

10 Tunney Place

10 Tunney Place
3 beds 3 baths Owner

Property facts

Property type
Owner
Bedrooms
3
Bathrooms
3
Parking
4
Taxes (as supplied)
2025

Only details supplied with this listing are shown. Ask the listing contact to confirm measurements, taxes and costs.

About this home

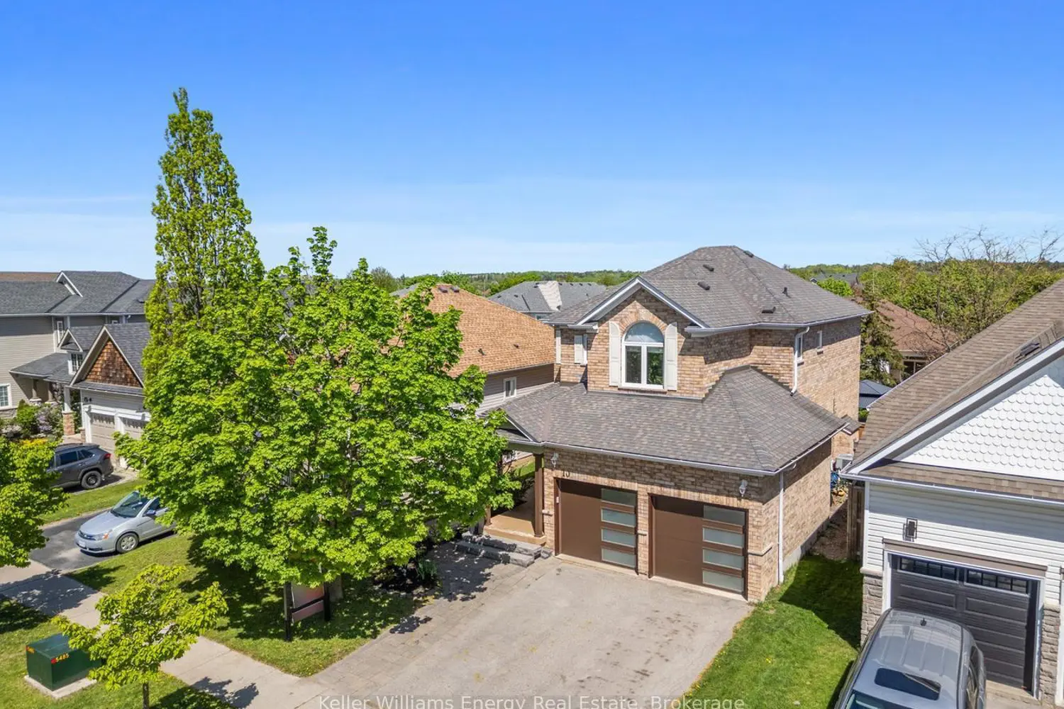
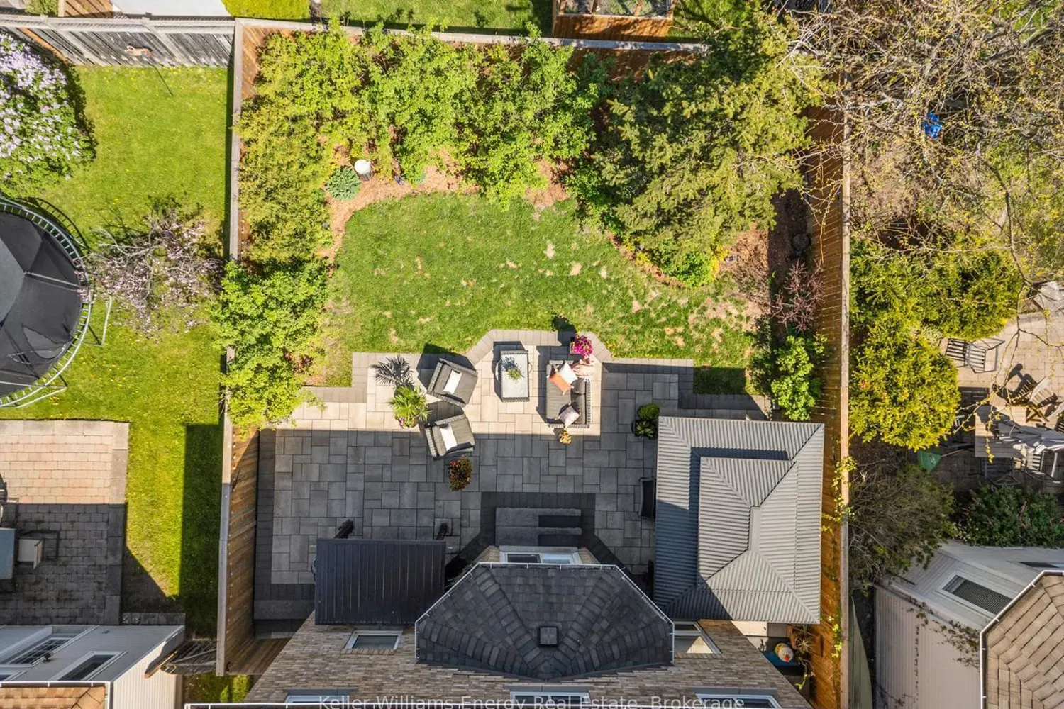
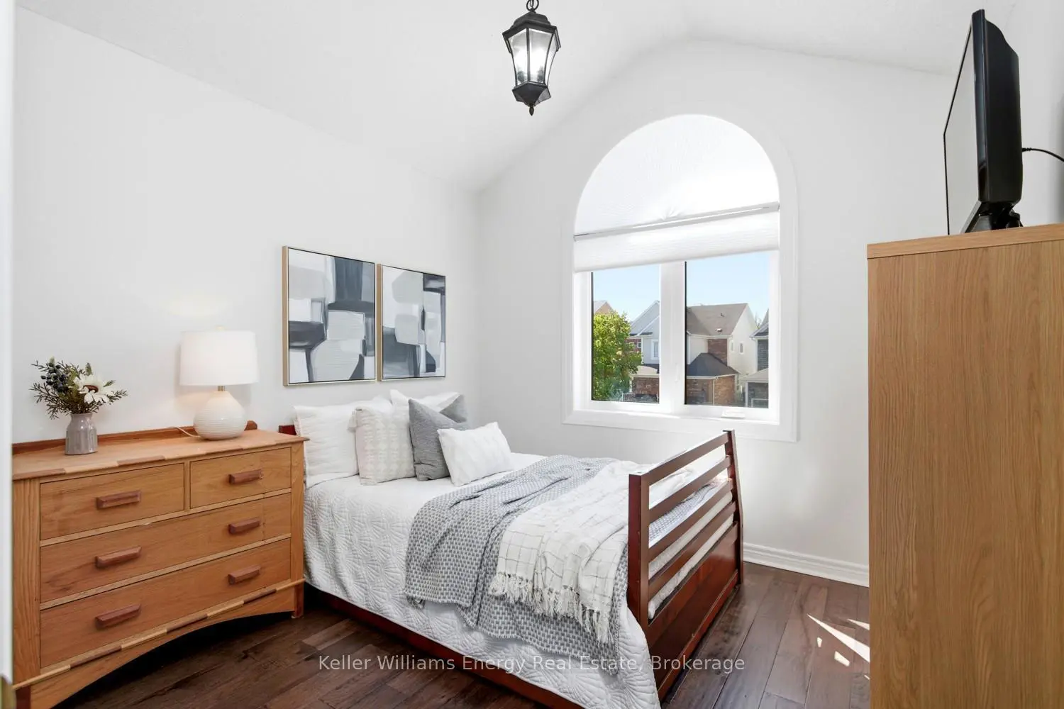
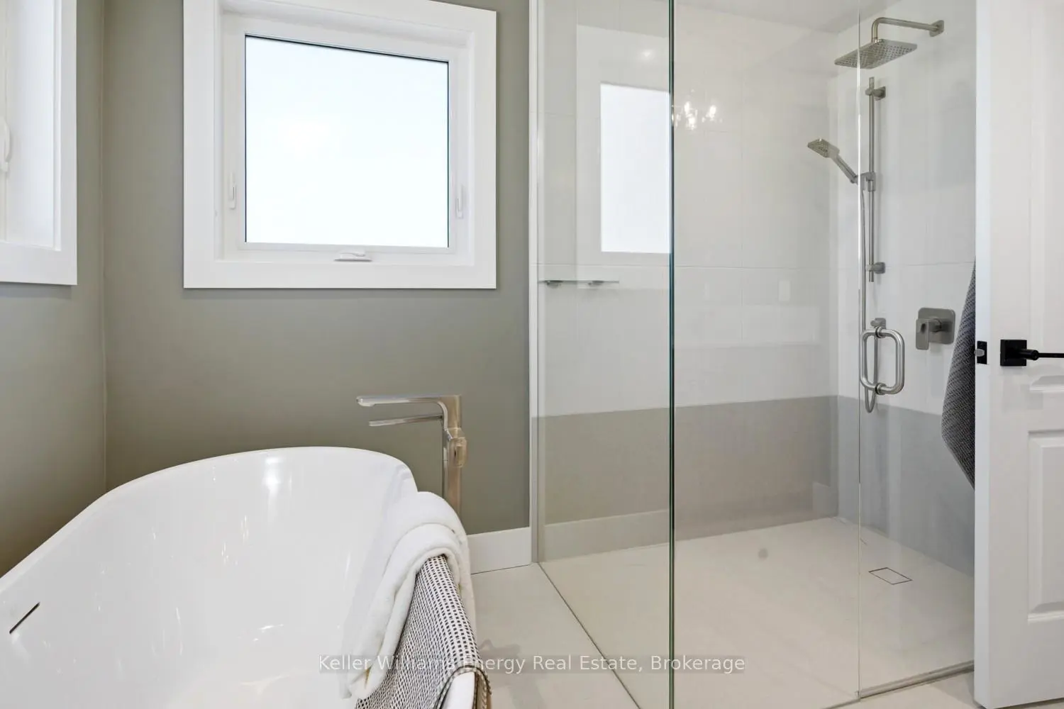
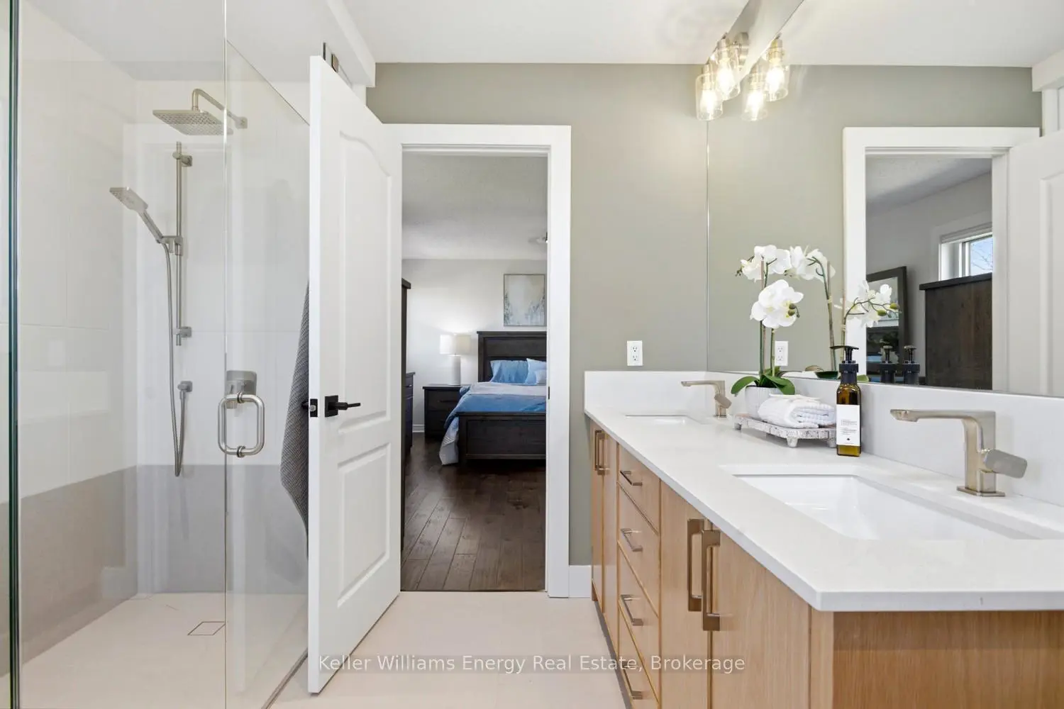
Beautifully renovated 3-bedroom, 2-storey detached home offering 2,124 sq ft of thoughtfully updated living space, an attached double garage, and a fully finished basement on a quiet family street in the heart of Brooklin.The 2023 main floor renovation delivers a modern open layout with new flooring and pot lights throughout. The kitchen is the centrepiece, featuring a custom backsplash, Dekton counters, a large centre island with breakfast bar seating, and a spacious walk-in pantry. It opens directly into the living room, complete with a new gas fireplace, and walks out to the patio and fully fenced backyard. A formal dining room rounds out the main floor.Upstairs, three generous bedrooms are complemented by two brand new bathrooms completed in 2025, including a spa-style 5-piece primary ensuite.The fully finished basement adds a comfortable family room with pot lights, broadloom, and a wet bar. A rough-in for a future washroom gives you the option to expand.The backyard is professionally landscaped and built for year-round use. A generous patio gives you room to entertain, mature trees provide natural privacy, and the included hot tub is move-in ready. The wide driveway accommodates four vehicles.Recent updates include new main and upper floor windows (2025), front door and back slider (2023), added attic insulation (2025), and a newer furnace (2019). Classic brick with arched window detailing and a covered front porch complete the exterior.Walk to Winchester PS, Brooklin High, and St. Bridget Catholic. Steps to Brooklin Memorial Park, historic downtown shops and cafes, and Brooklin Towne Centre. Highways 407 and 7 make GTA commuting straightforward. Shingles approx 10 years ago Landscaped front in 2017 Landscaped backyard in 2022. Click on more information for 3D tour , virtual tour, feature sheet and floorplan.

Location

Map coordinates have not been supplied for this listing.

Search the supplied address in maps

Listing information

Original source
whitby.listing.ca
Added to Mirror

Added and updated dates describe the Mirror record. Source publication and verification dates are shown separately when known; none establishes time on market. Confirm current price and availability with the listing contact.

View original listing

Similar homes nearby

229 Montgomery Avenue, Whitby, ON, L1M 0B6
For Sale
$1,170,000
229 Montgomery Avenue, Whitby, ON, L1M 0B6
4 bd 4 ba Detached
Whitby
Listed by KELLER WILLIAMS ENERGY REAL ESTATE
83 Armilia Place, Whitby, ON, L1P 0P7
For Rent
$3,100/mo
83 Armilia Place, Whitby, ON, L1P 0P7
4 bd 3 ba Att/Row/Townhouse
Whitby
Listed by HOMELIFE/FUTURE REALTY INC
33 Ivy Run Crescent, Whitby, ON, L1M 2A7
For Rent
$3,250/mo
33 Ivy Run Crescent, Whitby, ON, L1M 2A7
3 bd 3 ba Vacant Land
Whitby
Listed by HOMELIFE/FUTURE REALTY INC
20 Millstone Crescent, Whitby, ON, L1R 1T4
For Sale
$1,099,999
20 Millstone Crescent, Whitby, ON, L1R 1T4
4 bd 4 ba Detached
Whitby
Listed by CENTURY 21 TITANS REALTY INC
806 Linden Court, Whitby, ON, L1N 6S8
For Sale
$889,000
806 Linden Court, Whitby, ON, L1N 6S8
3 bd 3 ba Detached
Whitby
Listed by REVEL REALTY INC
101-52 Harvey Johnston Way, Whitby, ON, L1M 0J7
For Sale
$599,000
101-52 Harvey Johnston Way, Whitby, ON, L1M 0J7
2 bd 1 ba Condo Apartment
Whitby
Listed by ROYAL LEPAGE SECURITY REAL ESTATE
36 Hayeraft Street, Whitby, ON, L1P 0C6
For Sale
$1,349,900
36 Hayeraft Street, Whitby, ON, L1P 0C6
4 bd 4 ba Detached
Whitby
Listed by CENTURY 21 MYPRO REALTY
30 Castle Green Drive, Whitby, ON, L1R 2P9
For Sale
$850,000
30 Castle Green Drive, Whitby, ON, L1R 2P9
3 bd 3 ba Link
Whitby
Listed by CENTURY 21 INNOVATIVE REALTY INC
$999,900
3 beds · 3 baths
Log in Sign up