
For Sale
$740,000
3 bd
3 ba
Vacant
Central Elgin

Only details supplied with this listing are shown. Ask the listing contact to confirm measurements, taxes and costs.
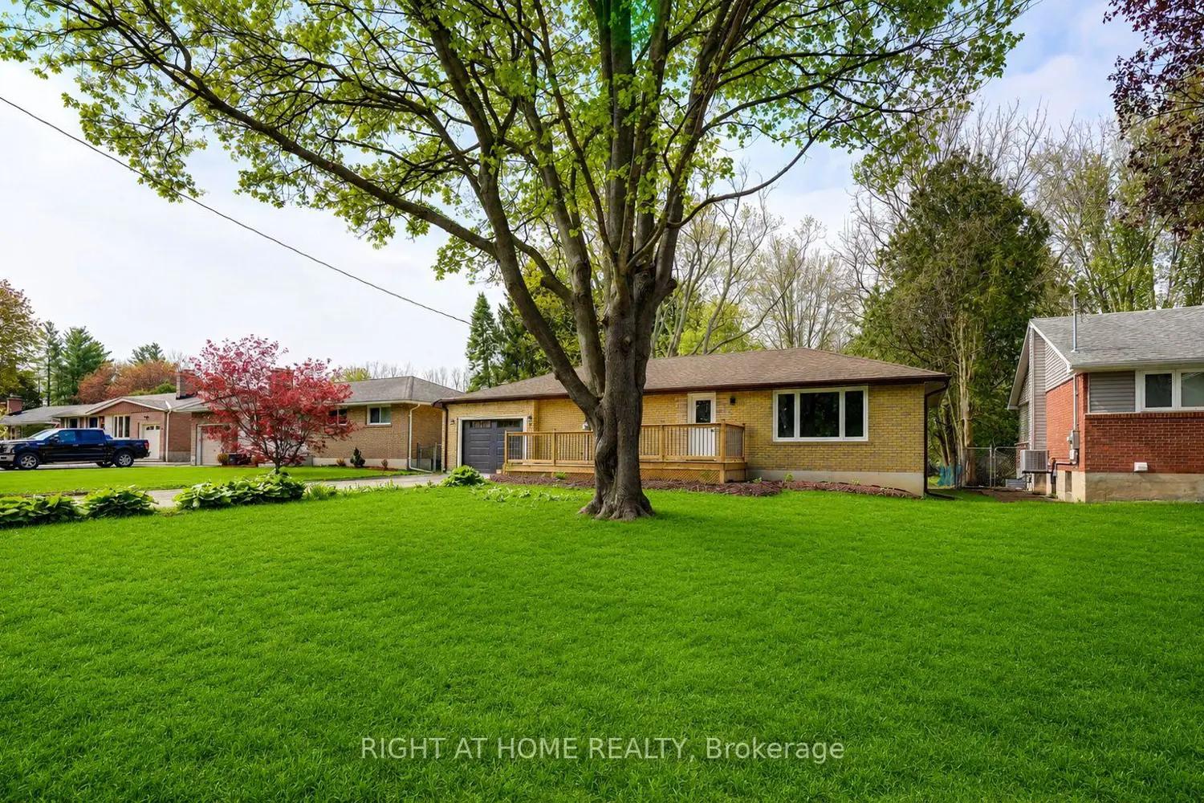
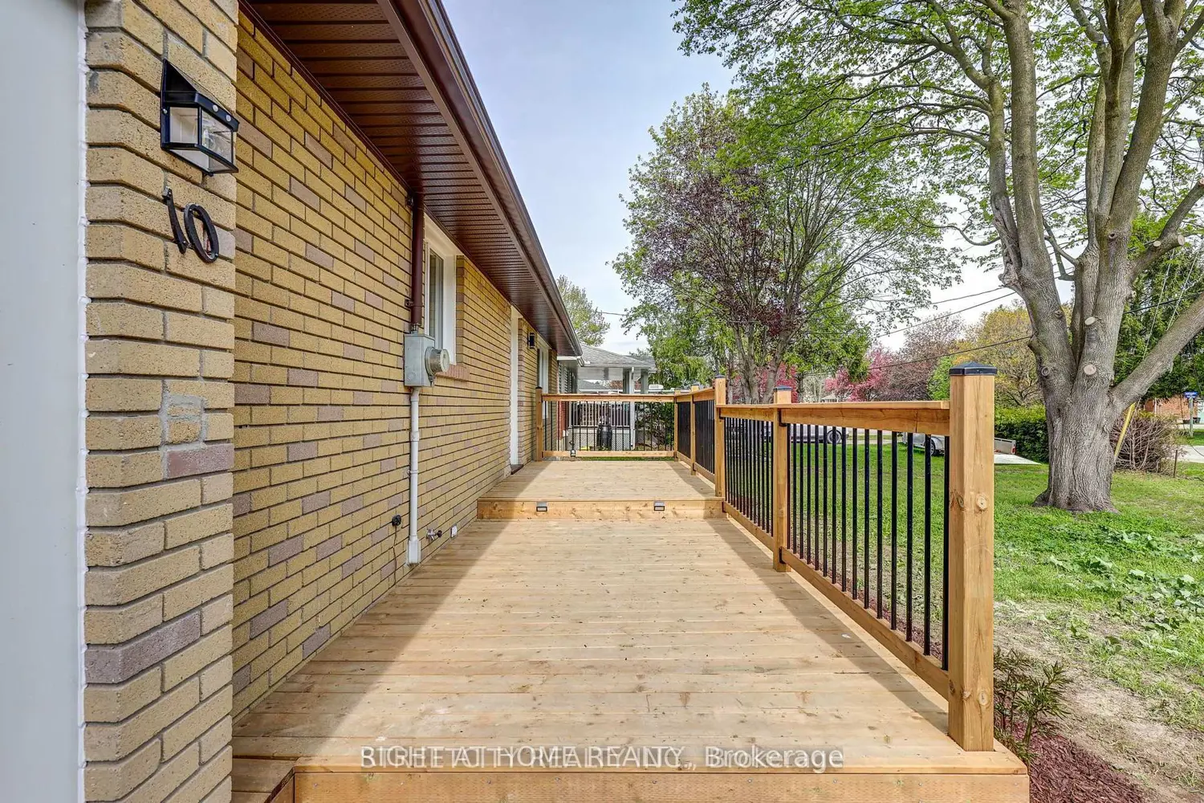
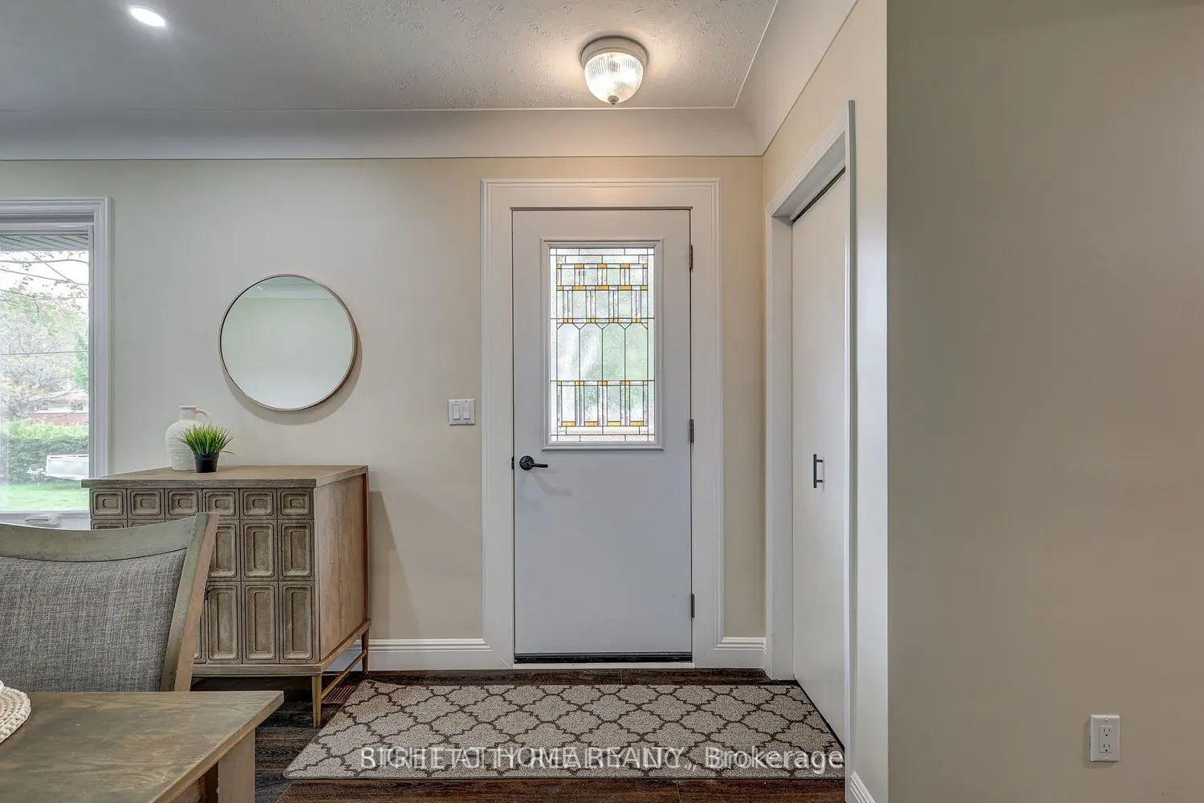
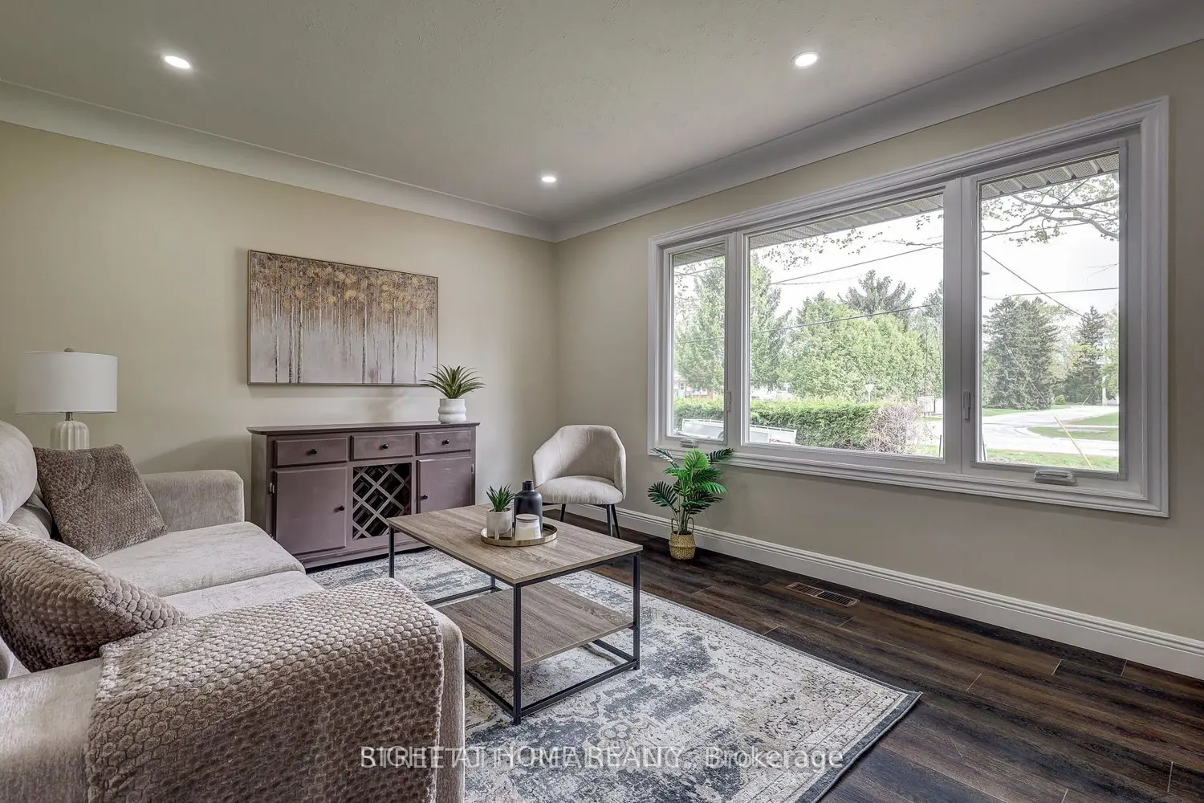
Welcome to 10 Vineden Drive, an extensively updated home offering the perfect blend of comfort, functionality, & space. Have questions? Thislisting features "Talk to the Home" Call or Text & ask anything (807) 501-4663 about this property 24/7. Situated on a rare 65'x 211' lot with norear neighbours, this property provides exceptional privacy & a deep backyard ideal for outdoor enjoyment, entertaining, or future possibilities.Inside, the home features a bright & functional layout with 3 bedrooms and 2 full bathrooms, along with an office in the lower level that couldeasily serve as a 4th bedroom, making it a great option for growing families, guests, or those needing flexible living space. The main level hasbeen thoughtfully updated with all new flooring throughout & a completely renovated kitchen showcasing new all-wood cabinetry, stonecountertops, and new appliances. The main bathroom has been refreshed with a new shower/tub combination a modern vanity with a stonecountertop, while the primary bedroom now includes a newly added walk-in closet for added convenience and storage. Downstairs, the finishedlower level offers even more living space, highlighted by a large combined bathroom & laundry room featuring a new shower, stone countertopvanity, & like-new washer and dryer. This home has seen extensive upgrades throughout, including all new windows, a new front door, updatedsoffit, fascia, and eavestroughs, as well as a new air conditioning unit, providing peace of mind for years to come. Outside, the propertycontinues to impress with a new 8' x 24' front wooden deck and a large garage measuring 35.83 feet by 12.7 feet. The garage has beenenhanced with a new steel door, an insulated garage door with automatic opener, and a new concrete floor in the rear section, making it a greatspace for storage, hobbies, or a workshop setup. This home is a dream and move in ready.
Map coordinates have not been supplied for this listing.
Search the supplied address in mapsAdded and updated dates describe the Mirror record. Source publication and verification dates are shown separately when known; none establishes time on market. Confirm current price and availability with the listing contact.
View original listing


