Condos in Grafton, MA
- Bedrooms: 2
- Bathrooms: 2.5
- Area: 2276 sqft
- Year Built: 2006
- Lot: 2970792 sqft
Listing Agent: Brenda Demers
Brokerage: Barrett Sotheby's International Realty
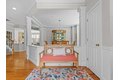
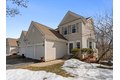
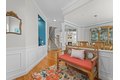
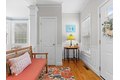
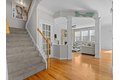
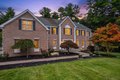
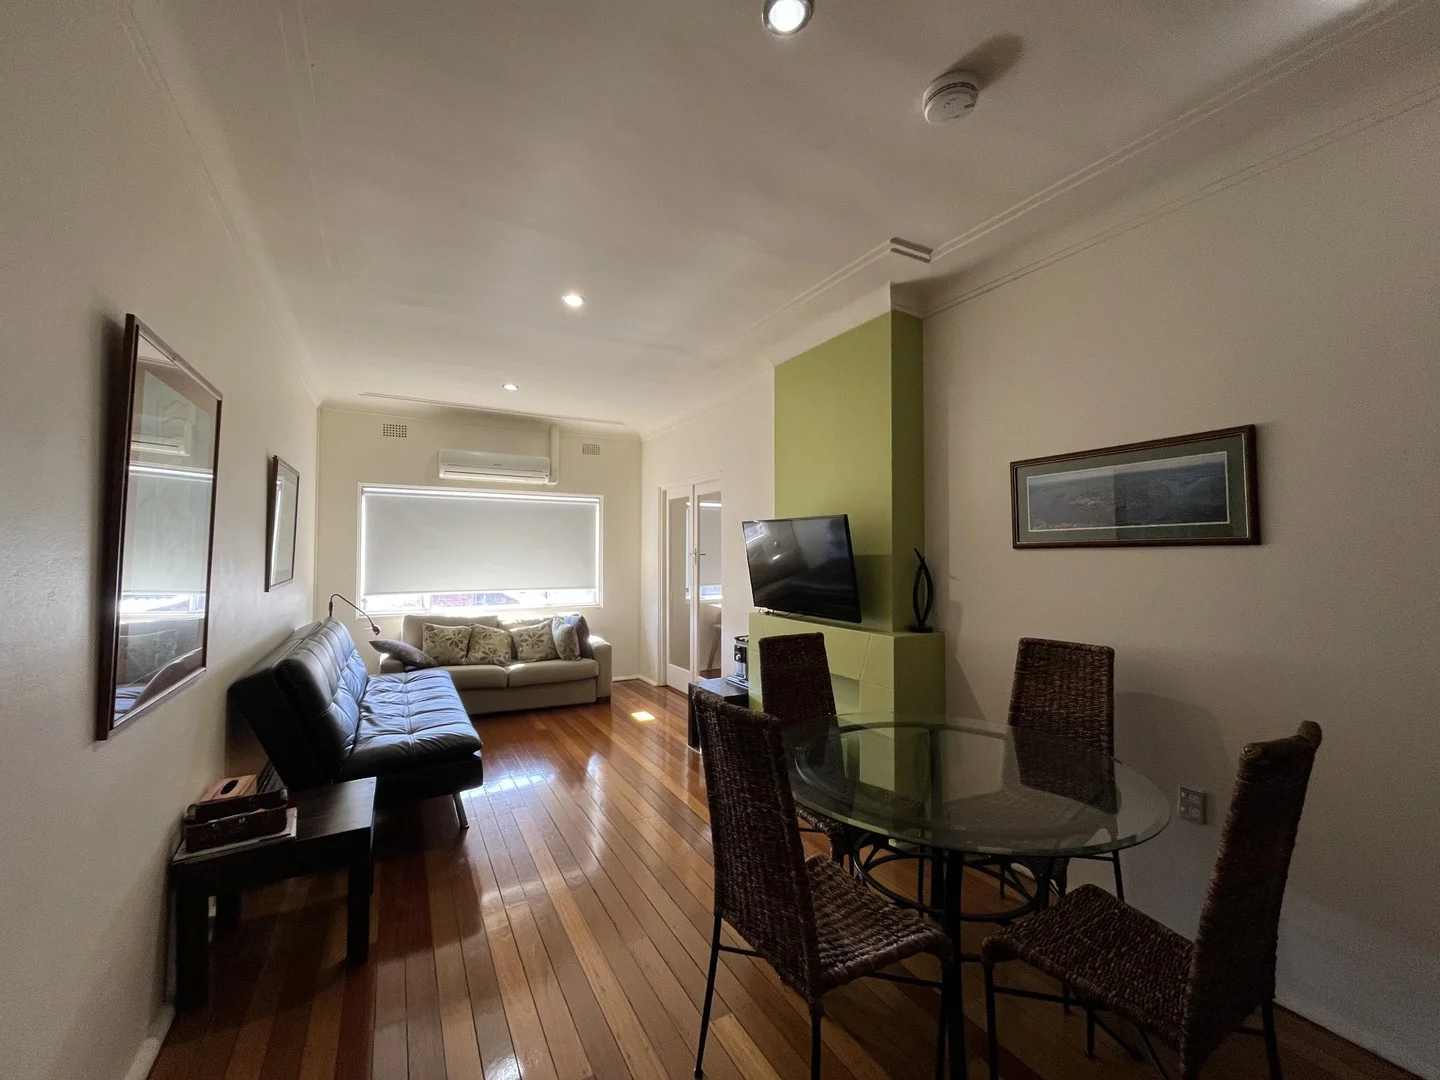
*PRICE IMPROVEMENT for this beauty. Located on the Upton line, this impressive townhouse offers exceptional space, versatility, & comfort across 3 fully finished levels. The main level is open and inviting, filled with architectural character throughout. A beautiful stone gas fireplace anchors the living space, while the large eat-in kitchen features a double gas oven and direct access to a new composite deck overlooking a wooded space. Featuring two bedrooms, incl. an exceptionally large primary suite complete with two walk-in closets and a luxurious bathroom for relaxation. The fully finished walk-out basement adds incredible flexibility, offering a separate room ideal for a guest bedroom, along with a large finished area that could serve as a bonus or game room. This space can easily be divided to create a functional home office or additional living area to suit your needs. With 2.5 baths, a two-car garage, and a layout that adapts to your lifestyle, the possibilities are endless.
Property facts
Property type
condos
Bedrooms
2
Bathrooms
2
Days on market
93 days
Features & amenities
Features & finishes
Bedrooms: 2, Primary Bedroom Dimensions: 29' x 16', Bedroom 2 Dimensions: 14' x 11', Primary Bedroom Sqft: 464, Bedroom 2 Sqft: 154, Primary Bedroom Level: Second, Bedroom 2 Level: Second, Primary Bedroom Features: Bathroom - Full,Bathroom - Double Vanity/Sink,Ceiling Fan(s),Walk-In Closet(s),Flooring - Wall to Wall Carpet,Closet - Double, Bedroom 2 Features: Ceiling Fan(s), Closet, Flooring - Wall to Wall Carpet, Total Rooms: 7, Living Room Dimensions: 17' x 15', Living Room Sqft: 255, Office/Study Room Sqft: 156, Entry Foyer Level: 1, Living Room Level: Main,First, Office/Study Room Level: Basement, Living Room Features: Ceiling Fan(s), Flooring - Hardwood, Open Floorplan, Recessed Lighting, Office/Study Room Features: Closet - Walk-in, Flooring - Wall to Wall Carpet, French Doors, Recessed Lighting, Total Bathrooms: 2.5, Full Bathrooms: 2, 1/2 Bathrooms: 1, Bathroom 1 Dimensions: 9' x 8', Bathroom 2 Dimensions: 9' x 7', Bathroom 3 Dimensions: 6' x 3', Bathroom 1 Sqft: 72, Bathroom 2
Location
Approximate location · exact address shared on inquiry