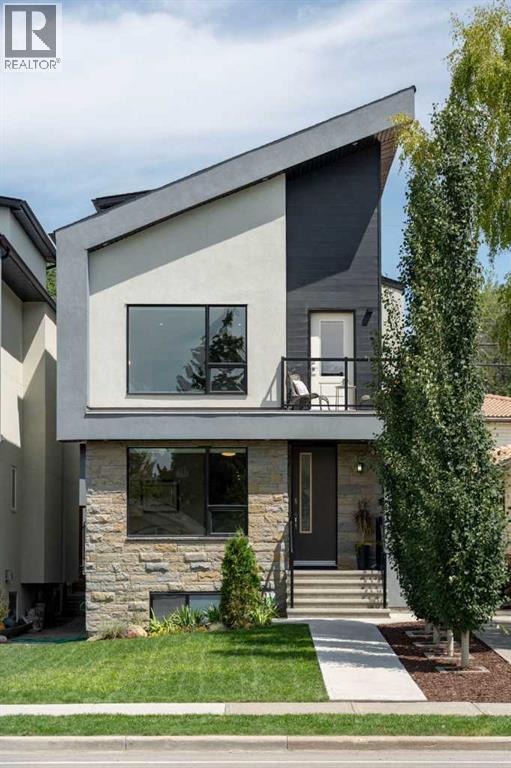
MLS Number: A2239812
Property Details:
• Type: Single Family
• Ownership Type: Freehold
• Bedrooms: 3 + 2
• Bathrooms: 6
• Building Type: House
• Building Size: N/A sqft
• Building Storeys: N/A
• Building Amenities: N/A
• Floor Area: N/A
• Land Size: N/A
• Land Frontage: N/A
• Parking Type: Detached Garage (2)
• Parking Spaces: N/A
Description:
This exceptional three-storey detached infill offers an elevated lifestyle in one of Calgary’s most desirable inner-city communities. Designed with modern flair, this expansive home boasts thoughtfully curated living spaces. 5 spacious bedrooms, including 3 with their own private ensuites, every member of the household enjoys their own retreat. The open-concept main level is designed for both refined living and practical elegance.Featuring a semi-private flex space ideal for a home office or craft/work space, a formal living room, and an inviting dining area with gorgeous custom wood features, offering all the space for today’s lifestyle needs. At the heart of the home lies a chef-inspired kitchen, showcasing ceiling-height cabinetry, waterfall quartz countertops, a generous island with bar seating, and a premium stainless steel appliance package. A distinctive addition, the secondary prep area with its own sink offers an ideal space for preparation and cleanup, allowing the main kitchen to remain polished and pristine. The second level offers a bright and spacious bonus room, complete with a custom built-in media unit, perfectly suited for movie nights, gaming, or relaxed gatherings. A dedicated laundry area adds everyday convenience, while 3 generously sized bedrooms provide comfort and flexibility for family or guests. The spacious primary retreat is a true sanctuary, with a private balcony for quiet morning coffees or serene summer evenings, and a fully customized walk-in closet. Thoughtfully designed with built-in shelving and drawers,offering a refined solution for organized, boutique-style storage. The spa-inspired 5-piece ensuite is a showcase of luxury, with a travertine glass enclosed shower, soaker tub, dual quartz vanities, and a full-height mirror that completes the refined aesthetic. The third-floor loft is a rare and versatile bonus space, with a built-in workstation and a 2-piece powder room—ideal for a home office, yoga studio, or creative retreat. The fully developed basement features a cozy rec room highlighting a gas fireplace and full wet bar with customized cabinetry that complement the space. Two additional bedrooms complete the space—one with a walk-in closet—and each with their own private ensuite bathroom. Additional highlights include oversized windows allowing beautiful natural light to flood the spaces, custom window coverings, central vacuum, abundant storage options, a private backyard for outdoor enjoyment. A double detached heated garage offers parking and storage solutions for you. Just steps from one of Calgary’s most beloved inner-city green spaces, Confederation Park, offering a scenic retreat in the heart of the city. From refined interior finishes, to the walkable access to parks, schools, and nearby amenities, this is the perfect fusion of style, comfort, and city convenience. Ideal for large families, multigenerational living or someone who desires an urban lifestyle with an abundance of well throughout spaces. (30849237)
Agent Information:
• Agents: Melissa Kost
• Contact: 403-710-3320; 403-247-7727
• Brokerage: CIR Realty
Time on Realtor: 2 days ago