Log in Sign up
Back to search Home Countries United States Rochester 1005 Harvard St, Rochester, NY, 14610
$399,900

1005 Harvard St, Rochester, NY, 14610

1005 Harvard St, Rochester, NY, 14610
5 beds 3.5 baths single family

Property facts

Property type
single family
Bedrooms
5
Bathrooms
3.5
Lot size
7405 sqft

Only details supplied with this listing are shown. Ask the listing contact to confirm measurements, taxes and costs.

About this home

Single Family in Rochester, NY - Bedrooms: 5 - Bathrooms: 3.5 - Area: 3199 sqft - Year Built: 1930 - Lot: 7405 sqft

Listing Agent: Bespoke Homes Team at Keller Williams Realty Brokerage: Keller Williams Realty Greater Rochester

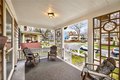
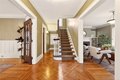
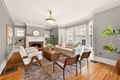
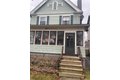
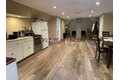
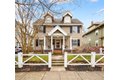
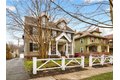
ROCHESTER CITY LIVING AWAITS IN THE HISTORIC ABC STREETS! Classic Park Ave Colonial for sale in one of Rochester's most sought-after neighborhoods! Welcome to 1005 Harvard St, just steps to boutique shops & restaurants including a local fav Montgomery Court coffee shop, Wegmans grocery, Cobbs Hill Park via the walking bridge and more! If you love the buzz of city life and easy access to expressways, look no further. The ABC Streets has a strong sense of community with an active neighborhood association, two public gardens, bike lanes and multiple Little Libraries! Dreaming of that quintessential city porch to watch-the-world-go-by? From morning coffee to wine nights w/ friends, this will be your "favorite room in the house". Inside you'll find 5 bedrooms, 3.5 baths & close to 3,200 sq ft of living space that blends historic details w/ thoughtful updates. Newly refinished original hardwoods throughout w/ sophisticated parquet flooring that elevates the grand foyer. Natural woodwork, crown moldings, hidden storage (check the stairs!), built-ins, wall sconces all highlight the home's character. Natural light floods the spacious living room w/ wood-burning fireplace. The kitchen boasts quartz countertops, tiled backsplash & butler's pantry for added storage. Dutch door to formal dining room w/ built-in corner cabinets & French doors to foyer. The NEW sprawling 4-season room w/ heat & AC is perfect for year-round entertaining. Convenient powder room completes the main level. Upstairs, the 2nd floor offers 3 generous bedrooms incl a spacious primary suite w/ WB fireplace (cd be converted to gas) & en-suite bath, plus an additional full bath & charming sleeping porch. The finished 3rd floor walk-up attic is ideal for an in-law or teen suite, complete w/ full bath, 2 bedrooms & cedar closet. Full basement w/ washer & dryer included. Central Air! NEW HE furnace (2025) & hot water tank (2017). Exterior features a fully fenced yard with perennial gardens, fully painted wood exterior, and Greenlight fiber optic internet availability. 2 car detached garage w/ loft storage. Sq ft measured and incl. heated sunroom; see floor plan drawing.Offers due Fri 4/10 @ 12p
Features & amenities

Features & finishes
Bedrooms: 5
Total Rooms: 9
Basement Description: Full
Total Bathrooms: 4
Full Bathrooms: 3
1/2 Bathrooms: 1
Bathrooms On Main Level: 1
Attic
CedarClosets
CeilingFans
SeparateFormalDiningRoom
EntranceFoyer
EatInKitchen
SeparateFormalLivingRoom
QuartzCounters
SolidSurfaceCounters
WalkInPantry
NaturalWoodwork
BathInPrimaryBedroom
ProgrammableThermostat
Flooring: Carpet
CeramicTile
Hardwood
Varies
Vinyl
Window Features: StormWindows
ThermalWindows
Dryer
Dishwasher
ExhaustFan
Disposal
GasOven
GasRange
GasWaterHeater
Microwave
Refrigerator
RangeHood
Washer
Humidifier
Laundry Features: InBasement
Cooling Features: Ductless
CentralAir
Heating Features: Ductless
Gas
ForcedAir
Heating: Yes
Number of Fireplaces: 1
BlacktopDriveway
EnclosedPorch
FullyFenced
Porch
Patio
Fencing: Full
Other Structures: Sheds
Storage
Patio And Porch Features: Open
Road Frontage Type: CityStreet
Patio: Yes
Porch: Yes
Lot Description: NearPublicTr

Location

If the interactive map is unavailable, open the supplied location in maps.

Open location in maps

The pin uses coordinates supplied with this listing. Confirm the exact location with the listing contact.

Listing information

Original source
www.realtor.com
Listing / MLS reference
R1670325
Added to Mirror

Added and updated dates describe the Mirror record. Source publication and verification dates are shown separately when known; none establishes time on market. Confirm current price and availability with the listing contact.

View original listing

Similar homes nearby

792 41st Avenue Northwest, Rochester, MN, 55901
For Sale
$328,000
792 41st Avenue Northwest, Rochester, MN, 55901
3 bd 2 ba Single Family Residence
Rochester
Listed by Stephen (Steve) Comstock
94 Avondale Park # 2, Rochester, NY, 14620
For Rent
$1,300/mo
94 Avondale Park # 2, Rochester, NY, 14620
2 bd 1 ba apartment
Rochester
Listed by RentecDirect
205 Wintergreen Way, Rochester, NY, 14618
For Rent
$1,795/mo
205 Wintergreen Way, Rochester, NY, 14618
1 bd 2 ba apartment
Rochester
Listed by Zillow
18 Portsmouth Ter, Rochester, NY, 14607
For Rent
$1,095/mo
18 Portsmouth Ter, Rochester, NY, 14607
1 bd 1 ba apartment
Rochester
Listed by Appfolio - DUPLICATE
271-273 Pearl St, Rochester, NY, 14607
For Rent
$1,795/mo
271-273 Pearl St, Rochester, NY, 14607
3 bd 1 ba apartment
Rochester
Listed by Appfolio - DUPLICATE
1095 Park Ave, Rochester, NY, 14610
For Rent
$1,995/mo
1095 Park Ave, Rochester, NY, 14610
3 bd 1 ba apartment
Rochester
Listed by Appfolio - DUPLICATE
$399,900
5 beds · 3.5 baths
Log in Sign up