Log in Sign up
Back to search Home Countries United States Beverly Hills 10055 Reevesbury Dr, Beverly Hills, CA, 90210
$2,195,000

10055 Reevesbury Dr, Beverly Hills, CA, 90210

10055 Reevesbury Dr, Beverly Hills, CA, 90210
3 beds 3 baths single family

Property facts

Property type
single family
Bedrooms
3
Bathrooms
3
Lot size
6778 sqft

Only details supplied with this listing are shown. Ask the listing contact to confirm measurements, taxes and costs.

About this home

Single Family in Beverly Hills, CA - Bedrooms: 3 - Bathrooms: 3 - Area: 2400 sqft - Year Built: 1992 - Lot: 6778 sqft

Listing Agent: Paul Small Brokerage: Compass

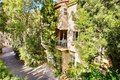
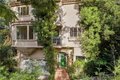
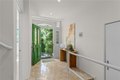
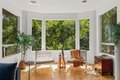
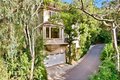
Nestled in a canyon above Beverly Hills, 10055 Reevesbury Drive is a centrally located, elegant retreat surrounded by peaceful nature. Seeking the nightlife of West Hollywood, the glamour of Rodeo Drive, the calm suburbia of Sherman Oaks, or the historic campus of UCLA? All are within a ten-minute drive from this Mediterranean villa. Located on a leafy street and zoned for top nearby schools, the true delight begins inside, as exceptional design and comfort await. Sun-filled open-plan spaces with recessed lighting make this multi-level home perfect for those seeking personal space and privacy while also offering a natural place to gather friends and family. A marble entry introduces a bedroom perfect as a guest suite, office, or creative studio, plus full bath and direct access to the attached two-car garage for easy parking and storage. The main level is built for easy entertaining: an open living and dining great room with expansive west-facing windows framing lush hillside views, wood-burning fireplace, and a chef's kitchen that keeps everyone connected while you host. Also on this floor, a generous second bedroom, bath and private courtyard - an intimate outdoor nook ideal for morning coffee or yoga. Upstairs, the primary suite lives like a private sanctuary, with soaring ceilings, a separate sitting area, a cozy gas fireplace, and over 1,000 square feet of comfort that makes long days feel shorter. Sliding glass doors open to a private terra cotta terrace for sunbathing or dinner al fresco. The spa-inspired primary bathroom is appointed with marble surfaces, a jetted soaking tub, and dual walk-in closets, evoking the luxury of a high-end spa. In a city that often demands choosing between convenience and calm, 10055 Reevesbury Drive stands out as a rare offering that delivers both. It's a place where ambition meets tranquility - the pulse of the city at your fingertips, and a serene haven to come back home to.
Features & amenities

Features & finishes
Bedrooms: 3
Bedrooms On Main Level: 1
Total Bathrooms: 3
Full Bathrooms: 2
3/4 Bathrooms: 1
Bathrooms On Main Level: 1
Bathroom 1 Features: Shower in Tub
Stone Counters
Closet in bathroom
Exhaust fan(s)
Walk-in shower
Main Floor Full Bath
Jetted Tub
Linen Closet/Storage
Separate tub and shower
Low Flow Shower
Bathtub
Double Sinks in Primary Bath
Low Flow Toilet(s)
Vanity area
Shower
Vacuum Central
Living Room Balcony
Wet Bar
High Ceilings
Unfurnished
Granite Counters
Recessed Lighting
Open Floorplan
Balcony
Crown Molding
Built-in Features
Dumbwaiter
Flooring: Carpet
Wood
Window Features: Bay Window(s)
Skylight(s)
Gas Cooktop
Disposal
Microwave
Refrigerator
Trash Compactor
Water Heater Central
Water Line to Refrigerator
Freezer
Gas Oven
Dishwasher
Laundry Features: In Garage
Washer Included
Dryer Included
Walk-In Closet
Foyer
Kitchen
Great Room
Main Floor Bedroom
Primary Suite
Cooling Features: Central Air
Zoned
Fireplace Features: Gas
Primar

Location

If the interactive map is unavailable, open the supplied location in maps.

Open location in maps

The pin uses coordinates supplied with this listing. Confirm the exact location with the listing contact.

Listing information

Original source
www.realtor.com
Listing / MLS reference
SB26040400
Added to Mirror

Added and updated dates describe the Mirror record. Source publication and verification dates are shown separately when known; none establishes time on market. Confirm current price and availability with the listing contact.

View original listing

Similar homes nearby

Photos coming soon
For Sale
$1,295,000
411 N Oakhurst Dr #305, Beverly Hills, CA, 90210
2 bd 3 ba Townhouse
Beverly Hills
Listed by Redfin
Photos coming soon
For Sale
$2,880,000
558 Hillgreen, Beverly Hills, CA, 90212
3 bd 4 ba Townhouse
Beverly Hills
Listed by Redfin
9950 Durant Dr #403, Beverly Hills, CA, 90212
For Sale
$829,000
9950 Durant Dr #403, Beverly Hills, CA, 90212
2 bd 2 ba Townhouse
Beverly Hills
Listed by Redfin
Photos coming soon
For Sale
$6,799,000
1617 Tower Grove Dr, Beverly Hills, CA, 90210
7 bd 8 ba Single Family
Beverly Hills
Listed by Redfin
Photos coming soon
For Sale
$6,950,000
1048 Maybrook Dr, Beverly Hills, CA, 90210
3 bd 5 ba Single Family
Beverly Hills
Listed by Redfin
Photos coming soon
For Sale
$790,000
423 S Rexford Dr #305, Beverly Hills, CA, 90212
2 bd 2 ba Townhouse
Beverly Hills
Listed by Redfin
Photos coming soon
For Sale
$23,500,000
610 Arkell Dr, Beverly Hills, CA, 90210
5 bd 7 ba Single Family
Beverly Hills
Listed by Redfin
Photos coming soon
For Sale
$1,350,000
9624 Highland Gorge Dr, Beverly Hills, CA, 90210
3 bd 2 ba Single Family
Beverly Hills
Listed by Redfin
$2,195,000
3 beds · 3 baths
Log in Sign up