Log in Sign up
Back to search Home Countries Unknown Hanover Twp 1007 Edgehill Ter, Hanover Twp, NJ, 07981
USD599,000
1007 Edgehill Ter, Hanover Twp, NJ, 07981
3 beds 2 baths condos

About this home

Condos in Hanover Twp, NJ - Bedrooms: 3 - Bathrooms: 2.5 - Area: N/A - Year Built: 1996 - Lot: 20909 sqft

Listing Agent: MING XIE Brokerage: GARDEN HOME REALTY

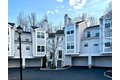
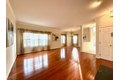
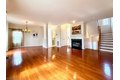

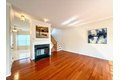
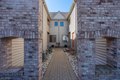
With an artful blend of convenience and comfort, located in the well-regarded Oak Ridge in Whippany, this stunning 3-bedroom, 2.1-bath townhouse with hardwood floors throughout is ready to move into and enjoy! Immaculately maintained, the main floor boasts a natural light-drenched living/family room with a double-sided gas fireplace and crown molding. It flows seamlessly into a den and gourmet kitchen - complete with a peninsula, quartz countertop, white cabinetry, pantry, and a bright skylight - with the dining area opening to a private balcony. The second floor features a spacious en suite primary bedroom with a renovated glass shower, walk-in closet, and two additional bedrooms. The finished ground level features a rec room with a walk-out to the backyard, a laundry/utility room with a new HVAC, and direct access to a 2 car garage. Enjoy the community amenities such as outdoor swimming pool, tennis courts, and clubhouse. Take advantage of low property tax, making this home a smart long-term investment. This home also offers easy access to shopping, schools, entertainment, and major highways.

Property facts

Property type
condos
Bedrooms
3
Bathrooms
2
Days on market
106 days

Features & amenities

Features & finishes
Bedrooms: 3
Bedroom 1 Dimensions: 18 x 11
Bedroom 2 Dimensions: 11 x 11
Bedroom 3 Dimensions: 10 x 8
Bedroom 1 Level: Second
Bedroom 3 Level: Second
Primary Bedroom Description: Full Bath
Walk-In Closet
Total Rooms: 8
Den Dimensions: 14 x 11
Extra Room-1 Dimensions: 18 x 11
Family Room Dimensions: 12 x 10
Living Room Dimensions: 19 x 15
Den Level: First
Extra Room-1 Level: Ground
Family Room Level: First
Living Room Level: First
Basement Description: Finished
Full
Walkout
Extra Room-1 Description: Rec Room
Extra Room-2 Description: Utility Room
Total Bathrooms: 2.10
Full Bathrooms: 2
1/2 Bathrooms: 1
Primary Bathroom Features: Stall Shower And Tub
Blinds
Drapes
Skylight
TubShowr
WlkInCls
WndwTret
Flooring: Laminate
Tile
Wood
CarbMDet
CookGas
Dishwshr
Disposal
Dryer
Microwav
RgOvElec
Refrig
Washer
WatrFltr
Cooling Features: 1 Unit
Ceiling Fan
Central Air
Fireplace Features: Gas Fireplace
Living Room
Heating Features: 1 Unit
Forced Hot A

Location

Approximate location · exact address shared on inquiry

Similar homes nearby

51 Sunrise Dr, Hanover Twp, NJ, 07981
For Sale
USD399,500
51 Sunrise Dr, Hanover Twp, NJ, 07981
2 bd 2 ba condos
Hanover Twp
Listed by FATHOM REALTY
USD599,000
3 bd · 2 ba
Contact agent
GH
GARDEN HOME REALTY
GARDEN HOME REALTY
Contact this agent
Log in Sign up