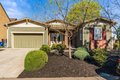
For Sale
$729,000
1763 E St, Napa, CA, 94559
2 bd
1 ba
single family
Napa
Listed by Realty One Group Fox
Only details supplied with this listing are shown. Ask the listing contact to confirm measurements, taxes and costs.
Single Family in Napa, CA - Bedrooms: 4 - Bathrooms: 4.5 - Area: 2190 sqft - Year Built: 1923 - Lot: 8028 sqft
Listing Agent: Mackenzie Anderson Brokerage: Vintage Sotheby's International Realty
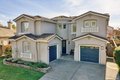
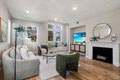
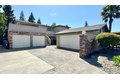
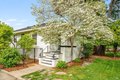
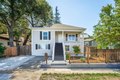
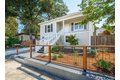
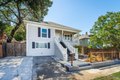
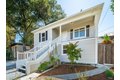
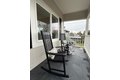
Luxurious and versatile Alta Heights home boasting over 4 bedrooms and bathrooms depending on your chosen configuration. This property combines modern sophistication with timeless charm. Enjoy the spaciousness created by the 9 1/2-foot ceilings, engineered hardwood flooring, and the custom 8-foot interior doors. Quartz countertops grace the kitchens and bathrooms, accentuating the contemporary design. Bathrooms also feature sleek frameless shower doors and Hansgrohe fixtures, ensuring every detail reflects luxury. In the main kitchen, culinary enthusiasts will appreciate the gas Thermador range and oven, hood, and dishwasher, alongside stainless-steel appliances. The property offers landscaped front and backyards, ideal for relaxation and outdoor gatherings. Ample off-street parking is available both in front and rear. The converted garage presents a versatile space that can serve as an office, workout room, or additional flex space to suit your needs. With a lot stretching from Evans Avenue to East Avenue, and dual access from both roads, this property offers unique potential as an SB9 lot or multi-unit development opportunity. Perfectly situated close to downtown and the Oxbow Market, this home combines serene neighborhood living with proximity to vibrant local amenities.
If the interactive map is unavailable, open the supplied location in maps.
Open location in mapsThe pin uses coordinates supplied with this listing. Confirm the exact location with the listing contact.
Added and updated dates describe the Mirror record. Source publication and verification dates are shown separately when known; none establishes time on market. Confirm current price and availability with the listing contact.
View original listing