Log in Sign up
Back to search Home Countries Unknown Altamont 101 E Division St, Altamont, IL, 62411
USD239,000
101 E Division St, Altamont, IL, 62411
3 beds 2 baths single family

About this home

Single Family in Altamont, IL - Bedrooms: 3 - Bathrooms: 2 - Area: 1344 sqft - Year Built: 1997 - Lot: 6098 sqft

Listing Agent: Theresa Nuxoll Brokerage: Shelby Realty Services

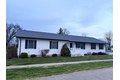
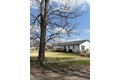
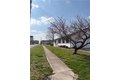
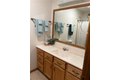
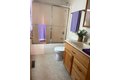
Cozy, warm, and traditional!! Discover the perfect blend of comfort and style in this impeccably maintained 3bedroom ranch home!!! As you step inside, you are greeted by a warm, inviting living space bathed by natural light from large windows. The heart of the home is a bright, eat in kitchen that seamlessly connects to the living room perfect for entertaining. Enjoy the convenience of true one-level living, featuring a large master suite with a private bath and two additional bedrooms and a large guest bath. Step out back off the kitchen to a large deck, overlooking a large extra lot that is ready for your gardening dreams or weekend barbeques. The large oversized 2 car attached garage is finished and has a drop-down attic ladder for extra storage needs!! This home is nestled on a large corner lot and conveniently located. Come view this 3-bedroom 2 bath home today!!!

Property facts

Property type
single family
Bedrooms
3
Bathrooms
2
Days on market
91 days

Features & amenities

Features & finishes
Bedrooms: 3, Primary Bedroom On Main Level: 1, Primary Bedroom Dimensions: 11' x 13'3", Bedroom 1 Dimensions: 9'6" x 10'9", Bedroom 2 Dimensions: 9'5" x 13'8", Primary Bedroom Level: Main, Bedroom 1 Level: Main, Bedroom 2 Level: Main, Primary Bedroom Features: Flr-Carpet, Bedroom 1 Features: Flr-Carpet, Bedroom 2 Features: Flr-Carpet, Total Rooms: 5, FB Dimensions: 8'5" x 8'4", FB Level: Main, FB Features: Flr-Vinyl, Living Room Dimensions: 17'4" x 13'7", Living Room Level: Main, Living Room Features: Flr-Carpet, Total Bathrooms: 2.00, Full Bathrooms: 2, Primary Bathroom Dimensions: 5'4" x 9', Primary Bathroom Level: Main, Primary Bathroom Features: Flr-Vinyl, Attic-Pull Down Stairs, Dryer, Microwave, Range, Refrigerator, Washer, Cooling Features: Central, Heating Features: Forced Air, Gas, Heating: Yes, Water Heaters: Gas, Kitchen Dimensions: 13'6" x 23'2", Kitchen Features: Flr-Vinyl, Kitchen Level: Main, Deck, Road Surface Type: Concrete, Deck: Yes, Porch Description: Deck, Lot Size

Location

Approximate location · exact address shared on inquiry

Similar homes nearby

124 Lincoln Avenue, Altamont, NY, 12009
For Sale
USD425,000
124 Lincoln Avenue, Altamont, NY, 12009
3 bd 2 ba Single Family Residence
Altamont
Listed by Listed By Owner, Marcy Casavant
USD239,000
3 bd · 2 ba
Contact agent
SR
Shelby Realty Services
Contact this agent
Log in Sign up