101 Sun St Unit A, Stelle, IL, 60919
Property facts
- Property type
- townhomes
- Property subtype
- townhouse
- Bedrooms
- 2
- Bathrooms
- 1.5
Only details supplied with this listing are shown. Ask the listing contact to confirm measurements, taxes and costs.
About this home
Townhomes in Stelle, IL - Bedrooms: 2 - Bathrooms: 1.5 - Area: 1372 sqft - Year Built: 1974 - Lot: N/A
Listing Agent: Susan Fisher Brokerage: Coldwell Banker Realty
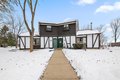
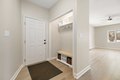
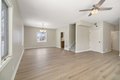
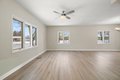
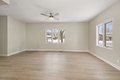
Top-to-bottom BEAUTIFULLY updated two bedroom, 1.5 bath townhouse in the charming Stelle community! The unique layout is ideal for entertaining and comfortable living - the soaring 9' ceilings create a bright & spacious feel, and the numerous improvements create a clean & modern space for everyday use. [NOTE: brand new roof; new HVAC system.] The outdoor space is a treat: You have a nice big yard w/mature trees, pretty landscaping, and new paver patio - and PLENTY of room to add a garage, if desired. The neighborhood offers great amenities, too - community center, pool, gardens, playgrounds - and is just a half-hour from Kankakee. With extensive updates, a spacious lot, and access to community amenities, this lovely home is PERFECT for the smart buyer seeking quality & value. Come and see!
Features & amenities
Location
If the interactive map is unavailable, open the supplied location in maps.
Open location in mapsThe pin uses coordinates supplied with this listing. Confirm the exact location with the listing contact.
Listing information
- Original source
- www.realtor.com
- Listing / MLS reference
- 12530681
- Added to Mirror
Added and updated dates describe the Mirror record. Source publication and verification dates are shown separately when known; none establishes time on market. Confirm current price and availability with the listing contact.
View original listing