
Log in Sign up
Back to search Home Countries United States Cupertino 10101 Richwood Dr, Cupertino, CA, 95014
$2,988,000

10101 Richwood Dr, Cupertino, CA, 95014

10101 Richwood Dr, Cupertino, CA, 95014
3 beds 2 baths single family

About this home

Single Family in Cupertino, CA - Bedrooms: 3 - Bathrooms: 2 - Area: 1512 sqft - Year Built: 1959 - Lot: 9100 sqft

Listing Agent: Ken Deleon Brokerage: Deleon Realty

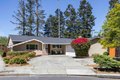
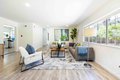
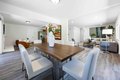
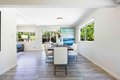
Set along a tree-lined Cupertino street, this inviting home rests on an expansive 9,100 square foot lot, offering a wonderful sense of space both inside and out. A traditional floorplan filled with natural light unfolds across comfortable living areas, including a spacious living and dining room combination with backyard access, a family room anchored by a fireplace, and a well-designed kitchen. Three bedrooms provide inviting accommodations, while the generous backyard presents abundant opportunities for outdoor enjoyment, entertaining, or future possibilities. Additional highlights include air conditioning and a 2-car garage. All of this is in a prime location near the Apple Park campus, close to a variety of shopping and dining, within walking distance of two parks, and with easy access to major commute routes, plus top-rated schools including Eaton Elementary, Lawson Middle, and Cupertino High (buyer to verify eligibility).

Property facts

Property type
single family
Bedrooms
3
Bathrooms
2
Days on market
100 days

Features & amenities

Features & finishes
Bedrooms: 3
Total Bathrooms: 2
Full Bathrooms: 2
Countertop - Other
Dishwasher
Freezer
Garbage Disposal
Oven Range
Oven Range - Electric
Pantry
Refrigerator
Laundry Features: Dryer
In Garage
Washer
Cooling Features: Central AC
Fireplace Features: Wood Burning
Heating Features: Central Forced Air
Fireplace
Heating: Yes
Number of Fireplaces: 1
Interior Amenities: Ground Floor Bedroom
More than One Bedroom on Ground Floor
Primary Bedroom on Ground Floor
Flooring: Carpet
Laminate
Tile
Dining Room Description: Dining Area
Family Room Description: Separate Family Room
Fencing: Fenced
Gate
Mixed Height / Type
Yard: Back Yard
Balcony / Patio
Fenced
Lot Description: Grade - Mostly Level
Lot Size Acres: 0.2089073
Lot Size Source: Assessor
Lot Size Square Feet: 9100
Garage Spaces: 2
Parking Features: Attached Garage
Gate / Door Opener
Uncovered Parking
Parking Total: 2
View: Neighborhood
Energy Information: Double Pane Windows
Low Flow Toilet
Thermostat Con

Location

Approximate location · exact address shared on inquiry
$2,988,000
3 bd · 2 ba
Contact agent
DR
Deleon Realty
Deleon Realty
Contact this agent
Log in Sign up