Single Family in Upper Marlboro, MD
- Bedrooms: 3
- Bathrooms: 2.5
- Area: 2311 sqft
- Year Built: 1996
- Lot: 10313 sqft
Listing Agent: Sherwood D. Cofer II
Brokerage: Sherwood D. Cofer II
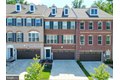
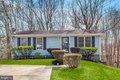
Welcome to 10108 Oklahoma Court-a well-maintained 3-bedroom, 2.5-bath home offering the space, flexibility, and convenience today's renters are looking for. The main level features a comfortable open layout with modern black-iron lighting, custom window treatments, and a kitchen designed for everyday living and entertaining. Enjoy stainless steel appliances, a gas range with convection oven, a French-door refrigerator, and plenty of workspace for meal prep or hosting guests. Upstairs, the spacious primary suite offers a walk-in closet with a custom storage system and a private en-suite bath. Two additional bedrooms-each equipped with ceiling fans-provide flexible space for family, guests, or a dedicated home office. The lower level adds valuable bonus space, ideal for a home gym, media room, work-from-home setup, or additional storage. The basement is partially finished, giving tenants the ability to customize how they use the space. An oversized garage with storage racks helps keep seasonal items and outdoor gear neatly organized. Located in a convenient Prince George's County location, residents enjoy easy access to shopping, dining, and entertainment at Ritchie Station Marketplace, home to BJ's Wholesale Club, Dave & Buster's, and Gold's Gym. Outdoor recreation is nearby with several local parks and trails, including Kettering Park, Realtors Park at Campus Woods, Largo-Northampton Park, Largo Town Center Park, and New Orchard Park. The property is also close to Show Place Arena and the Prince George's Equestrian Center, which hosts concerts, shows, and community events throughout the year. Floor plans and photos are available to help illustrate the layout and flow of the home. Some photos are virtually staged. The basement is partially finished and will not be completed.