Log in Sign up
Back to search Home Countries United States Joliet 1015 Oakland Ave, Joliet, IL, 60435
$324,900

1015 Oakland Ave, Joliet, IL, 60435

1015 Oakland Ave, Joliet, IL, 60435
4 beds 2 baths single family

About this home

Single Family in Joliet, IL - Bedrooms: 4 - Bathrooms: 2 - Area: 1700 sqft - Year Built: 1900 - Lot: 10890 sqft

Listing Agent: Gizem Oztas Brokerage: Baird & Warner Lincoln Park

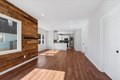
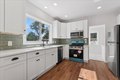
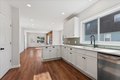
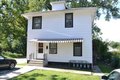
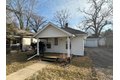
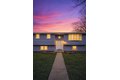
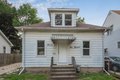

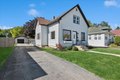
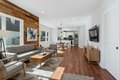
Fully Renovated 4 Bed, 2 Bath Single-Family Home in Joliet Move-In Ready! Perfectly designed for flexibility, each level features a full bathroom, making it ideal for an in-law or multi-generational living arrangement. Inside, you'll find an open layout with brand-new flooring, fresh interior paint, and energy-efficient windows. The upgraded kitchen has new cabinetry, quartz countertops, and stainless steel appliances (2025), perfect for everyday living or entertaining guests. A new washer and dryer add extra convenience. Each bathroom has been stylishly remodeled with modern tile and updated fixtures, and the basement is framed and prepped for a future third bathroom, offering excellent potential for added living space. Exterior upgrades include a new front porch, updated driveway, fenced yard, and detached garage, providing curb appeal and functional outdoor space. Located in a desirable Joliet neighborhood, this turnkey home combines modern comfort, low maintenance, and room to grow, making it perfect for families, investors, or buyers seeking a fully renovated, move-in ready property.
Property facts

Property type
single family
Bedrooms
4
Bathrooms
2
Days on market
101 days

Features & amenities

Features & finishes
Bedrooms: 4
Bedrooms Possible: 4
Primary Bedroom Dimensions: 20' x 13'
Bedroom 2 Dimensions: 18' x 13'
Bedroom 3 Dimensions: 12' x 10'
Bedroom 4 Dimensions: 11' x 10'
Primary Bedroom Level: Second
Bedroom 2 Level: Second
Bedroom 3 Level: Main
Bedroom 4 Level: Main
Total Rooms: 8
Loft
Laundry Dimensions: 8' x 8'
Laundry Level: Main
Basement Features: Finished
Full
Loft: Yes
Living Room Dimensions: 15' x 13'
Loft Dimensions: 18' x 15'
Basement Sqft: 800
Living Room Level: Main
Loft Level: Second
Total Bathrooms: 2
Full Bathrooms: 2
1st Floor Bedroom
In-Law Floorplan
1st Floor Full Bath
Open Floorplan
Flooring: Laminate
Range
Dishwasher
High End Refrigerator
Washer
Dryer
Laundry Features: Main Level
In Unit
Cooling Features: Central Air
Zoned
Heating Features: Natural Gas
Forced Air
Heating: Yes
Dining Room Dimensions: 16' x 13'
Dining Room Level: Main
Kitchen Dimensions: 14' x 13'
Kitchen Level: Main
Additional Parcels: No
Lot Size Acres: 0.2

Location

Approximate location · exact address shared on inquiry

Similar homes nearby

2550 Garden Ct, Joliet, IL, 60435
For Sale
$334,000
2550 Garden Ct, Joliet, IL, 60435
3 bd 1 ba single family
Joliet
Listed by Crosstown Realtors, Inc.
2355 White Birch Ln, Joliet, IL, 60435
For Rent
$1,170/mo
2355 White Birch Ln, Joliet, IL, 60435
Studio 1 ba apartment
Joliet
Listed by Zillow
411 Krakar Ave # 2W, Joliet, IL, 60432
For Rent
$1,095/mo
411 Krakar Ave # 2W, Joliet, IL, 60432
1 bd 1 ba single family
Joliet
Listed by RentalBeast
920 Westwood Ave, Joliet, IL, 60436
For Rent
$1,725/mo
920 Westwood Ave, Joliet, IL, 60436
2 bd 1 ba single family
Joliet
Listed by RentalBeast
407 Farmington Ave, Joliet, IL, 60435
For Sale
$359,900
407 Farmington Ave, Joliet, IL, 60435
3 bd 2 ba single family
Joliet
Listed by REALTY EXECUTIVES ELITE
3707 Pandola Ave, Joliet, IL, 60431
For Sale
$322,000
3707 Pandola Ave, Joliet, IL, 60431
4 bd 2 ba single family
Joliet
Listed by One Source Realty
513 Pontiac St, Joliet, IL, 60432
For Sale
$199,900
513 Pontiac St, Joliet, IL, 60432
3 bd 1 ba single family
Joliet
Listed by john greene REALTOR
1010 Erins Glen Drive, Joliet, IL, 60431
For Sale
$450,000
1010 Erins Glen Drive, Joliet, IL, 60431
4 bd 4 ba Single Family Residence
Joliet
Listed by Gene Smid
$324,900
4 bd · 2 ba
Contact agent
B&
Baird & Warner Lincoln Park
Contact this agent
Log in Sign up