For Sale
USD1,225,000
3503 Lexington Avenue, El Monte, CA 91731
Studio
El Monte
Listed by EXP REALTY

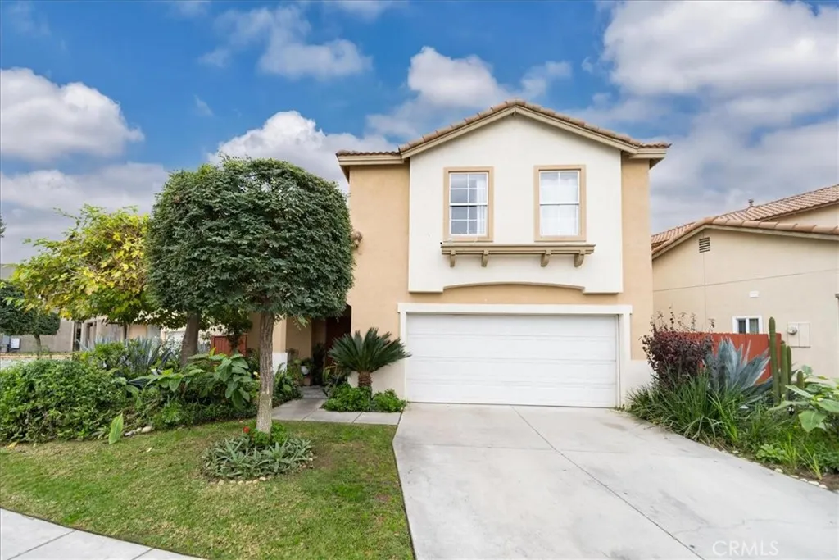
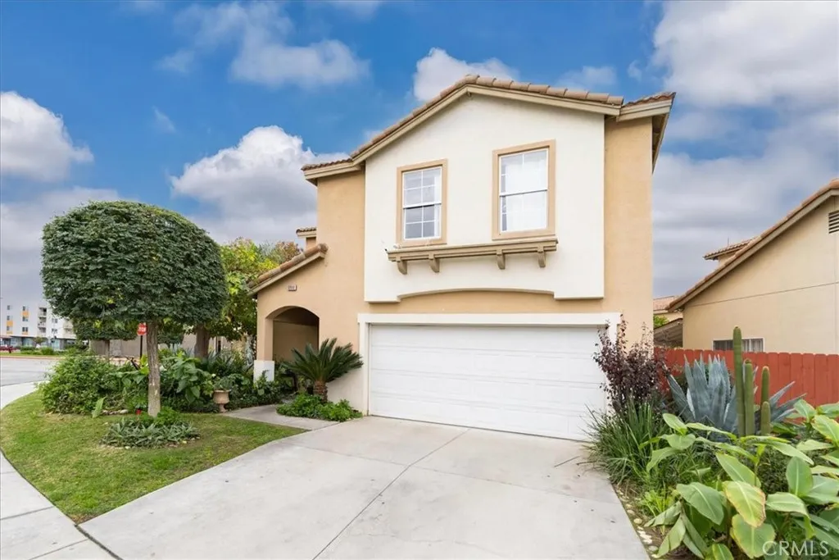


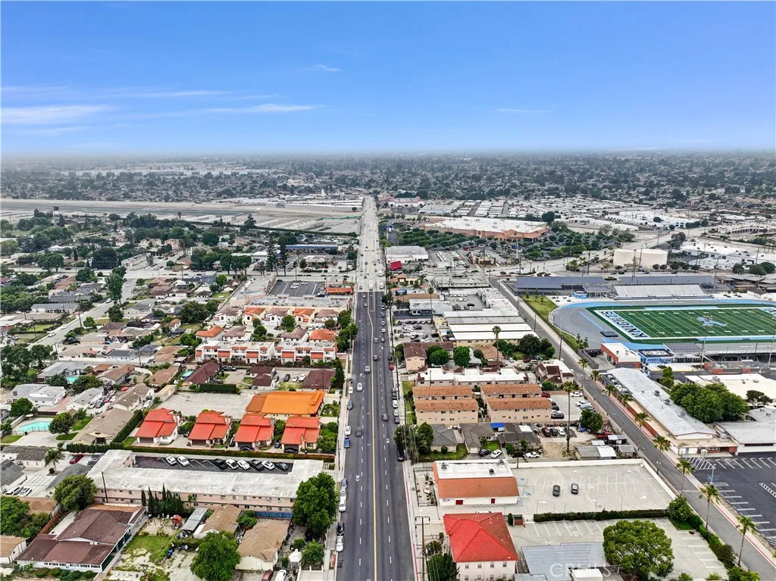
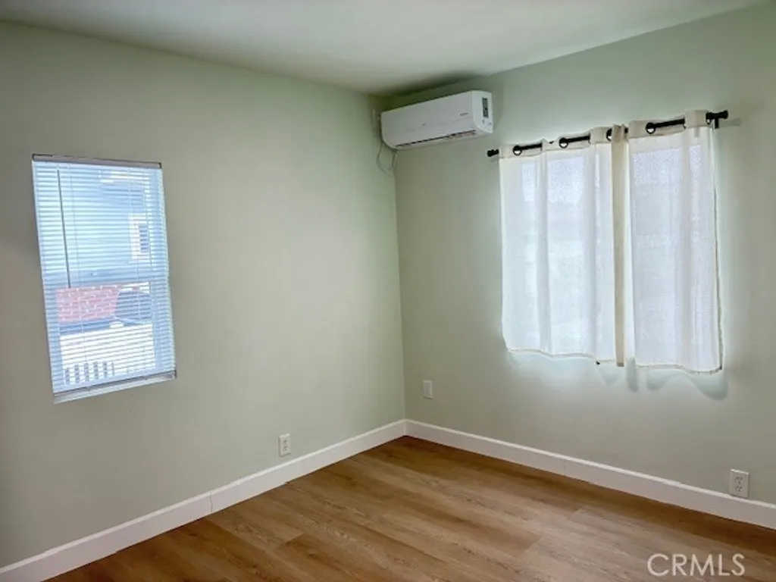
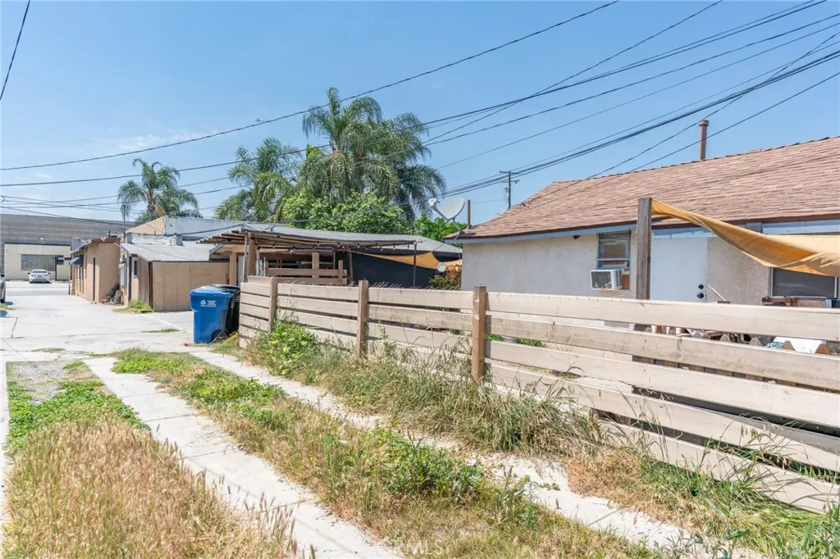
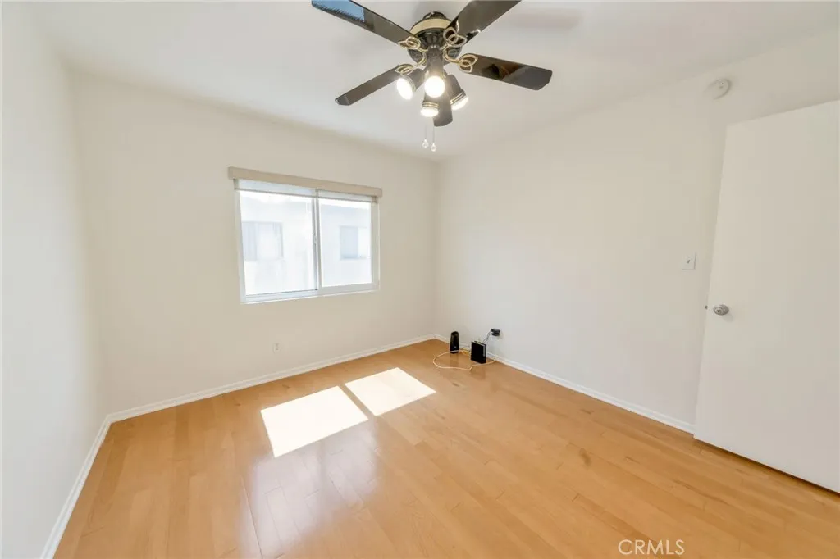
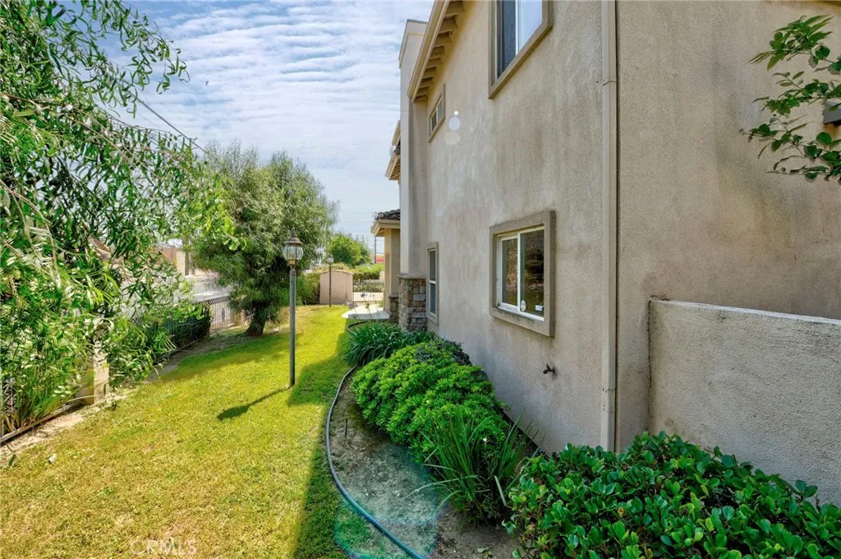
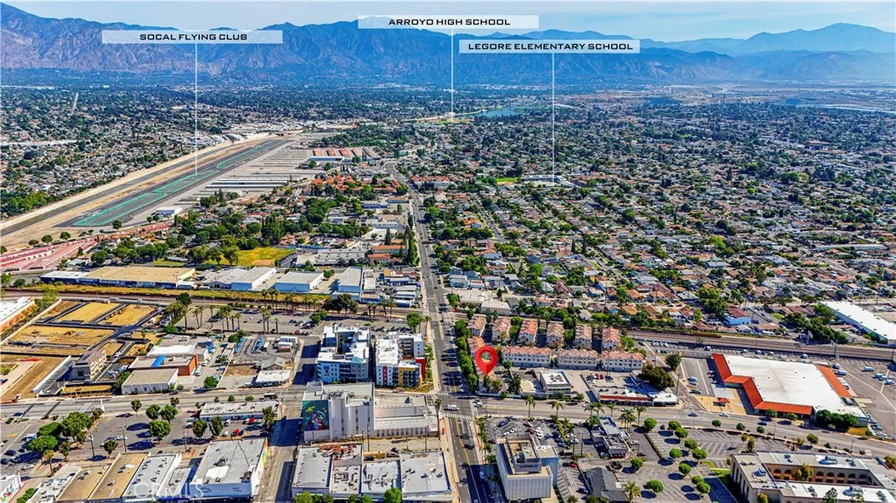
Welcome to this well-maintained two-story home in a desirable El Monte neighborhood, conveniently located near the 10 Freeway and nearby shopping centers. Built in 2002, this 3-bedroom, 2.5 bath residence offers 1,453 square feet of comfortable living space with a bright, open layout. The downstairs features tile flooring throughout the main living areas, while the upstairs offers wood flooring in all three bedrooms. The interior has been freshly painted and enhanced with newly updated moldings along the staircase. Two of the upstairs bedrooms feature newly installed closet doors with brand-new carpet inside the closets. The living and dining areas open to a private backyard showcasing mature guava, pomegranate, and nectarine trees, creating a peaceful space for outdoor enjoyment. Additional upgrades include a garage with a new motor and hardware. This move-in ready home offers a functional floor plan, tasteful updates, and a prime El Monte location close to freeways and shopping.
PROPERTY DETAILS: Square Feet: 1453 | Bathrooms: 3
INTERIOR FEATURES: • Flooring: Tile, Wood • Cooling: Central Air • Heating: Central • Common Walls: No Common Walls • Fireplaces: None • Additional Interior Features: Kitchen Island, Beamed Ceilings, Open Floorplan
EXTERIOR FEATURES: • Parking: 2 Garage Spaces, 2 Parking Spaces, Attached Garage. • Pool Description: None • Additional Exterior/Lot Features: Front Yard
LISTING AGENT: Agent: Christina Ponce De Leon | Office: Bright Avenue Realty | Phone: 5622435218 | Email: [email protected]
LISTING INFORMATION: MLS#: PW26000313 | Status: FOR SALE