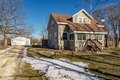
Single Family in Pecatonica, IL
- Bedrooms: 4
- Bathrooms: 2
- Area: 2828 sqft
- Year Built: 1968
- Lot: 223463 sqft
Listing Agent: Debbie Carlson
Brokerage: Berkshire Hathaway Starck Real Estate
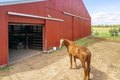
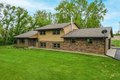
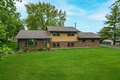
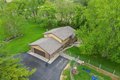
HORSE Property Alert! Located in the sought-after Winnebago School District, exceptional 5+ acre property offers a peaceful rural setting with endless possibilities. Ideal for animal lovers or hobby farmers, the impressive 74x80 indoor riding arena features a stall & a well-groomed interior arena w/an office-perfect for training, boarding, or year-round use. Multiple pastures provide ample space for horses and livestock, while the 32x34 building w/32x12 lean-to adds versatility for storage, equipment, or a workshop. The beautifully maintained home offers generous living space & a cozy family room w/a wood-burning stove. Updates include gutter guards & a blacktop circular driveway for added convenience and curb appeal. A charming tree swing welcomes you, reflecting the pride of ownership throughout. Bring your horses, alpacas, or chickens, start a garden, or simply enjoy the open space-this property supports a variety of rural lifestyles. A rare opportunity to own a functional, flexible property, true county living.
Property facts
Property type
single family
Bedrooms
4
Bathrooms
2
Days on market
63 days
Features & amenities
Features & finishes
Bedrooms: 4, Primary Bedroom Dimensions: 15' x 12', Bedroom 2 Dimensions: 13' x 11', Bedroom 3 Dimensions: 13' x 11', Bedroom 4 Dimensions: 10' x 10', Primary Bedroom Level: Upper, Bedroom 2 Level: Upper, Bedroom 3 Level: Upper, Bedroom 4 Level: Lower, Total Bathrooms: 2, Full Bathrooms: 2, Full Bathrooms On Lower Level: 1, Full Bathrooms On Upper Level: 1, Ceiling Fan(s), Window Treatments, Dishwasher, Dryer, Microwave, Refrigerator, Stove/Cooktop, Washer, Water Softener, Cooling Features: Central Air, Window Unit, Fireplace Features: Wood, Heating Features: Electric, Number of Fireplaces: 1, Water Heaters: Electric, Dining Room Dimensions: 13' x 11', Dining Room Level: Main, Kitchen Level: Main, Family Room Dimensions: 21' x 13', Living Room Dimensions: 19' x 12', Family Room Level: Lower, Living Room Level: Main, Basement Description: Finished,Partial Exposure, Full, Lot Description: Agriculture, Country View, Equestrian, Rural, Lot Size Acres: 5.13, Lot Size Square Feet: 223463, Ro
Location
Approximate location · exact address shared on inquiry