Log in Sign up
Back to search Home Countries United States Lincoln 102 Bixby Ct, Lincoln, CA, 95648
$789,000

102 Bixby Ct, Lincoln, CA, 95648

102 Bixby Ct, Lincoln, CA, 95648
3 beds 3 baths single family

Property facts

Property type
single family
Bedrooms
3
Bathrooms
3
Lot size
6229 sqft

Only details supplied with this listing are shown. Ask the listing contact to confirm measurements, taxes and costs.

About this home

Single Family in Lincoln, CA - Bedrooms: 3 - Bathrooms: 3 - Area: 2127 sqft - Year Built: 2023 - Lot: 6229 sqft

Listing Agent: Lisa Rothfels Brokerage: Windermere Signature Properties - Fair Oaks

Light and bright single-story home built in 2023 featuring 3 bedrooms plus office/den, 3 full bathrooms, and 2,127 sq. ft. of open-concept living space. The well-designed floor plan offers a seamless flow between the gourmet kitchen, dining area, and spacious family room, ideal for entertaining. The private owner's suite includes a spa-inspired bathroom and large walk-in closet. Flexible office/den provides space for remote work, fitness, or hobbies. Additional highlights include modern finishes, owned solar, energy-efficient construction, and the convenience of single-level living. A charming front porch offers beautiful neighborhood views and the perfect place to relax and unwind. Enjoy outdoor living on the covered patio, ideal for year-round entertaining or gardening. Located in a highly desirable Lincoln neighborhood near walking trails, ponds, McCormick Park, shopping, dining, and convenient freeway access. Nearly new and move-in ready.

Features & amenities

Features & finishes
Bedrooms: 3
Total Bathrooms: 3
Full Bathrooms: 3
Primary Bathroom Features: Shower Stall(s)
Formal Entry
Flooring: Carpet
Laminate
Tile
Window Features: Dual Pane Full
Built-In Electric Oven
Gas Cook Top
Gas Plumbed
Dishwasher
Disposal
Microwave
Plumbed For Ice Maker
Tankless Water Heater
Laundry Features: Cabinets
Ground Floor
Inside Room
Attic
Master Bathroom
Master Bedroom
Office
Dining Room
Possible Guest
Family Room
Great Room
Kitchen
Laundry
Main Level: Bedroom(s)
Full Bath(s)
Garage
Street Entrance
Heating Features: Central
Solar Heating
Gas
Heating: Yes
Kitchen Features: Pantry Closet
Quartz Counter
Island
Kitchen/Family Combo
Fencing: Back Yard
Wood
Fenced
Patio And Porch Features: Front Porch
Covered Patio
Road Responsibility: Public Maintained Road
Road Surface Type: Asphalt
Paved
Patio: Yes
Porch: Yes
Lot Description: Auto Sprinkler F&R
Cul-De-Sac
Curb(s)/Gutter(s)
Shape R

Location

If the interactive map is unavailable, open the supplied location in maps.

Open location in maps

The pin uses coordinates supplied with this listing. Confirm the exact location with the listing contact.

Listing information

Original source
www.realtor.com
Listing / MLS reference
226012098
Added to Mirror

Added and updated dates describe the Mirror record. Source publication and verification dates are shown separately when known; none establishes time on market. Confirm current price and availability with the listing contact.

View original listing

Similar homes nearby

1225 Silver Fork Ct, Lincoln, CA, 95648
For Sale
$569,999
1225 Silver Fork Ct, Lincoln, CA, 95648
3 bd 2 ba single family
Lincoln
Listed by eXp Realty of California Inc.
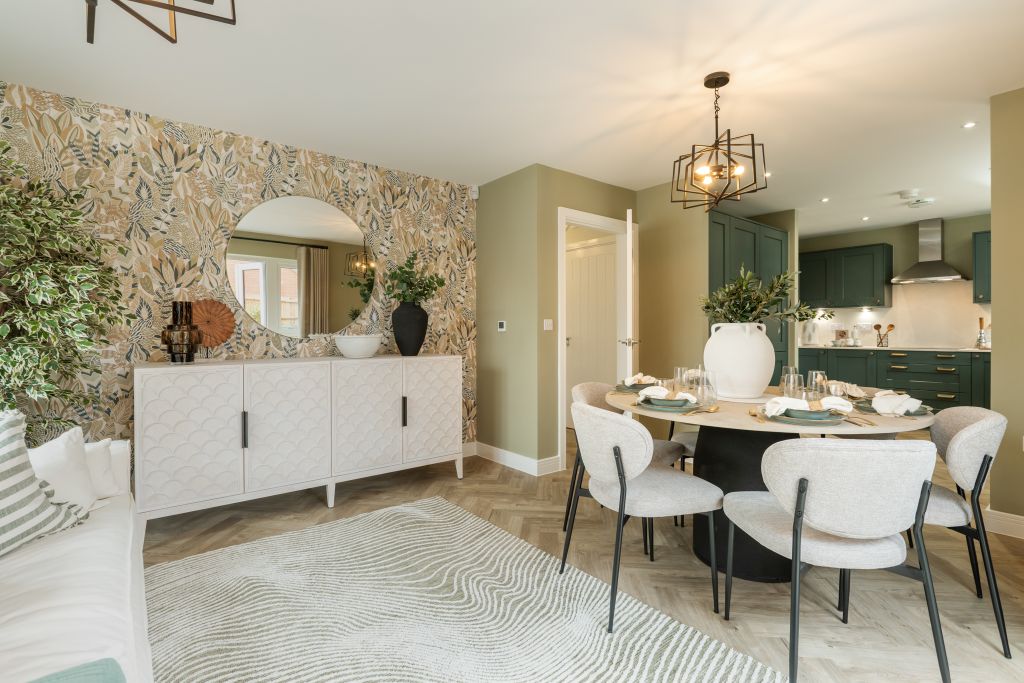
4 bed detached house for sale"The Arkwright" at Off Lincoln, Buckingham MK18
For Rent
Price on request
4 bed detached house for sale"The Arkwright" at Off Lincoln, Buckingham MK18
Lincoln
4 bed detached house for sale"The Tingewick" at Off Lincoln, Buckingham MK18
For Rent
Price on request
4 bed detached house for sale"The Tingewick" at Off Lincoln, Buckingham MK18
Lincoln
$789,000
3 beds · 3 baths
Log in Sign up