102 Dawnhill Avenue
Property facts
- Property type
- Owner
- Bedrooms
- 5
- Bathrooms
- 5
- Parking
- private double
- Taxes (as supplied)
- 2025
Only details supplied with this listing are shown. Ask the listing contact to confirm measurements, taxes and costs.
About this home
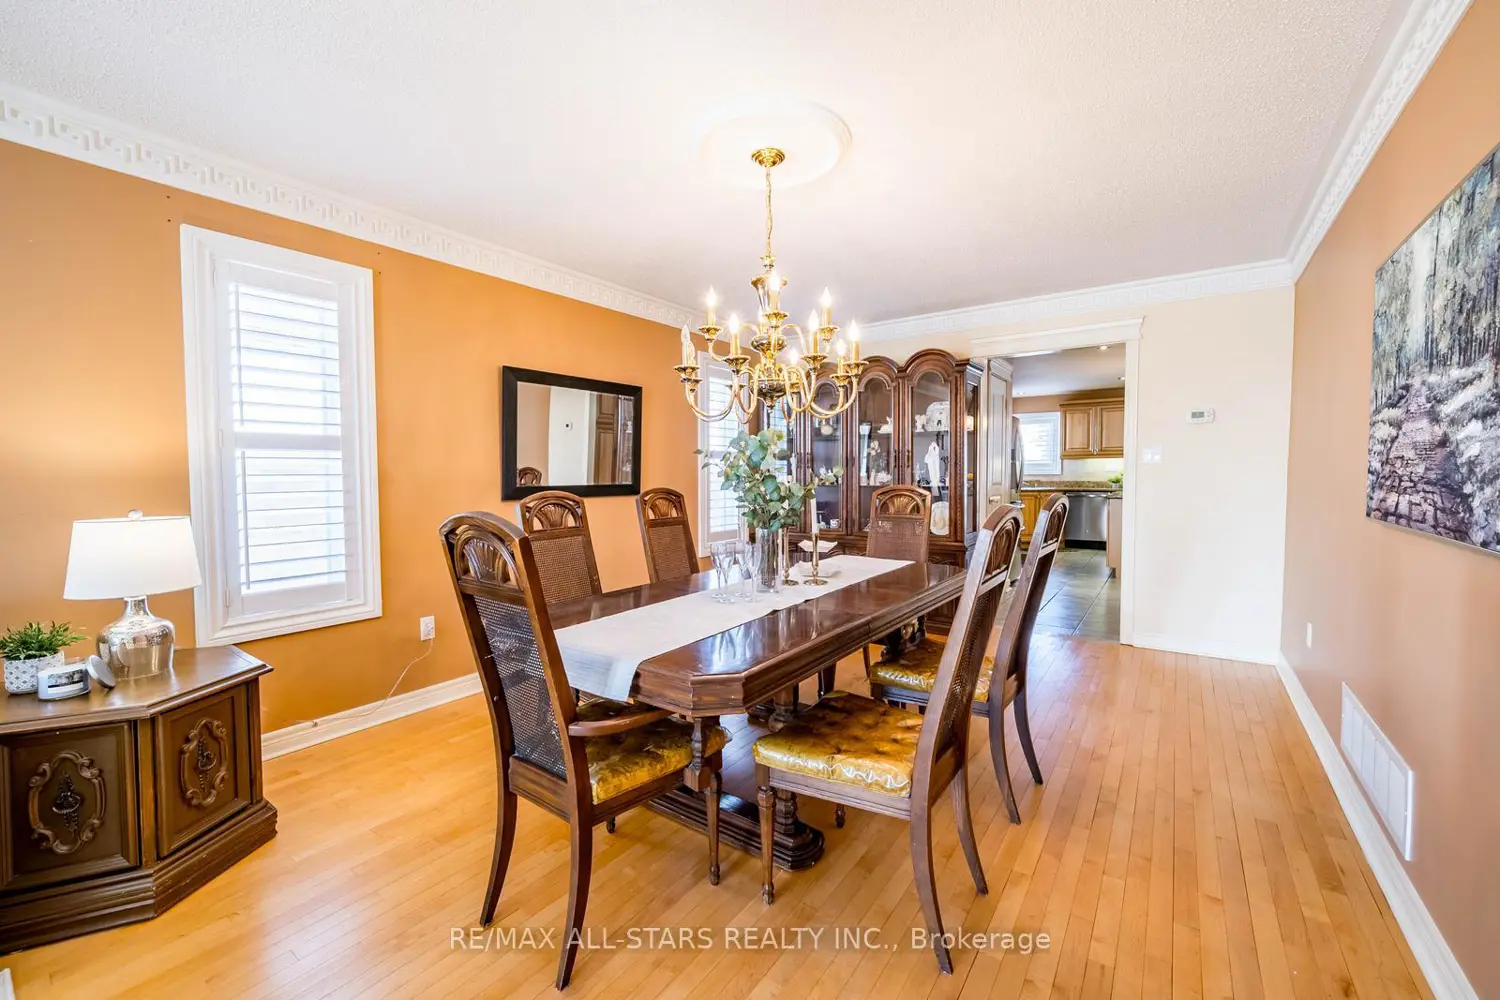
Impressive detached home offering over 3,300 sqft above grade plus a fully finished basement, ideal for growing or multi-generational families. Professionally landscaped front and back with stone façade, covered porch, and solid front door with multi-point locking system.The main level features hardwood floors, large principal rooms, spacious main-floor office, and multiple living areas designed for everyday living and entertaining. The kitchen offers tile flooring, ample counter space, centre island, and a bright breakfast area with walkout to a large deck and patio. Main-floor laundry with access to the double car garage.The family room showcases vaulted ceilings, a fireplace, and an open-to-above design with second-floor overlook. Upstairs, all bedrooms have access to a bathroom. The primary suite includes a walk-in closet and a 6-piece ensuite with separate shower and soaker tub. Additional bedrooms are generously sized with excellent storage.The finished basement features a large bedroom, full bath, above-grade windows, and abundant storage space. Located in the established McLaughlin community, close to schools, parks, amenities, and major highways for convenient commuting.
Location
If the interactive map is unavailable, open the supplied location in maps.
Open location in mapsThe pin uses coordinates supplied with this listing. Confirm the exact location with the listing contact.
Listing information
- Original source
- oshawa.listing.ca
- Added to Mirror
- Record updated
Added and updated dates describe the Mirror record. Source publication and verification dates are shown separately when known; none establishes time on market. Confirm current price and availability with the listing contact.
View original listingSimilar homes nearby