

Log in Sign up
Back to search Home Countries Unknown Brookline 102 Fuller St Unit 2, Brookline, MA, 02446
CAD3,325,000
102 Fuller St Unit 2, Brookline, MA, 02446
4 beds 3 baths condos

About this home

Condos in Brookline, MA - Bedrooms: 4 - Bathrooms: 3.5 - Area: 3345 sqft - Year Built: 1898 - Lot: N/A

Listing Agent: Amy Lipton Brokerage: Coldwell Banker Realty

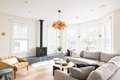
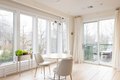
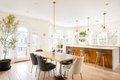
One of the most idyllic and coveted corner lots in Coolidge Corner, this 4 bed, 3.5 bath home was gut-renovated & designed with a focus on beauty, warmth, & sustainability to create a serene retreat. The expansive windows invite light into the home that offers southern, eastern & western exposure. The elegant foyer boasts soaring ceilings & marble flooring. A family room & office on the 1st floor open via French doors to the yard. A sweeping staircase, restored from the original home, leads to the heart of the residence: an open-plan living/dining area flooded with light. This space features a modern gas fireplace & sleek kitchen with custom cabinetry, stone island, & breakfast retreat. Mahogany decks invite seamless indoor-outdoor living. The spa-inspired primary suite boasts a sauna, glass shower, & Japanese Ofuro tub. 3 add'l bedrooms, modern baths, side-by-side parking, yard & advanced technologies-smart shades, Sonos, radiant heat, passive solar-complete this remarkable property.

Property facts

Property type
condos
Bedrooms
4
Bathrooms
3
Days on market
93 days

Features & amenities

Features & finishes
Total Rooms: 7, Family Room Dimensions: 12.4' x 32.1', Living Room Dimensions: 12.4' x 32.1', Family Room Sqft: 398, Living Room Sqft: 398, Entry Foyer Level: 2, Family Room Level: First, Living Room Level: Second, Family Room Features: Flooring - Wood, Window(s) - Bay/Bow/Box, French Doors, Deck - Exterior, Open Floorplan, Recessed Lighting, Lighting - Sconce, Lighting - Pendant, Pocket Door, Living Room Features: Flooring - Wood, Window(s) - Bay/Bow/Box, Open Floorplan, Recessed Lighting, Lighting - Sconce, Lighting - Pendant, Range, Dishwasher, Disposal, Microwave, Refrigerator, Washer, Dryer, Range Hood, Laundry Features: Second Floor, In Unit, Bedrooms: 4, Primary Bedroom Dimensions: 14.11' x 12.1', Bedroom 2 Dimensions: 17.1' x 14.2', Bedroom 3 Dimensions: 10.11' x 21.2', Bedroom 4 Dimensions: 12.5' x 11.5', Primary Bedroom Sqft: 171, Bedroom 2 Sqft: 243, Bedroom 3 Sqft: 214, Bedroom 4 Sqft: 144, Primary Bedroom Level: Second, Bedroom 2 Level: Third, Bedroom 3 Level: Third, Bedro

Location

Approximate location · exact address shared on inquiry

Similar homes nearby

Photos coming soon
For Sale
CAD1,250,000
227 Summit Ave Unit E304 Unit E304, Brookline, MA, 02446
2 bd 2 ba Townhouse
Brookline
Listed by Redfin
Photos coming soon
For Sale
CAD429,000
44 Washington St #1113 #1113, Brookline, MA, 02446
Studio 1 ba Townhouse
Brookline
Listed by Redfin
Photos coming soon
For Sale
CAD725,000
15 Monmouth Ct #5 #5, Brookline, MA, 02446
1 bd 1 ba Townhouse
Brookline
Listed by Redfin
Photos coming soon
For Sale
CAD3,295,000
80 Verndale St, Brookline, MA, 02446
4 bd 4 ba Single Family
Brookline
Listed by Redfin
16 Downing Road, Bootle L20
For Sale
CAD145,000
16 Downing Road, Bootle L20
4 bd
Brookline
Listed by Zoopla Agent
Photos coming soon
For Sale
CAD2,295,000
116 Thorndike St Unit 1A Unit 1A, Brookline, MA, 02446
4 bd 4 ba Townhouse
Brookline
Listed by Redfin
Photos coming soon
For Sale
CAD1,049,000
1896 Beacon St #3 #3, Brookline, MA, 02445
3 bd 2 ba Townhouse
Brookline
Listed by Redfin
Photos coming soon
For Sale
CAD499,000
1880 Beacon St #6 #6, Brookline, MA, 02445
1 bd 1 ba Townhouse
Brookline
Listed by Redfin
CAD3,325,000
4 bd · 3 ba
Contact agent
CB
Coldwell Banker Realty
Contact this agent
Log in Sign up