
102 Iris Ct, Warren Twp, NJ, 07059
About this home
Condos in Warren Twp, NJ - Bedrooms: 2 - Bathrooms: 3 - Area: N/A - Year Built: 2025 - Lot: N/A
Listing Agent: Ashley Freitas Brokerage: COMPASS NEW JERSEY, LLC
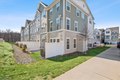
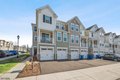
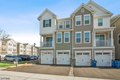
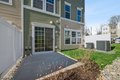
Brand-New, never-lived-in corner end-unit townhome loaded with premium upgrades and modern luxury finishes. This 2-bedroom, 3 full-bath home features a sun-drenched open layout, dramatic floor-to-ceiling windows, and 9-foot ceilings that create a bright, airy living space designed for today's lifestyle. High-end details throughout include wide plank engineered hardwood flooring, oversized baseboard moldings, designer tile work, and abundant storage solutions. The chef's kitchen is built to impress with sleek white cabinetry, quartz countertops, GE stainless steel double oven, a custom vent hood, and a large center island perfect for gathering and entertaining. Sliding glass doors open to a private patio, offering effortless indoor-outdoor living. The main level also includes a full bath and direct garage access for everyday convenience. Upstairs, retreat to a spa-inspired primary suite featuring upgraded porcelain flooring, a frameless glass shower with rain shower head, double vanity, and a custom walk-in closet. A spacious second bedroom, additional full bathroom, and second-floor laundry complete the upper level. Bonus features include a tankless hot water heater, built-in air purification system, and a full luxury upgrade package with today's most desirable modern amenities. Prime location in a sought-after town with top-rated schools, shopping, dining, and easy access to major highways.