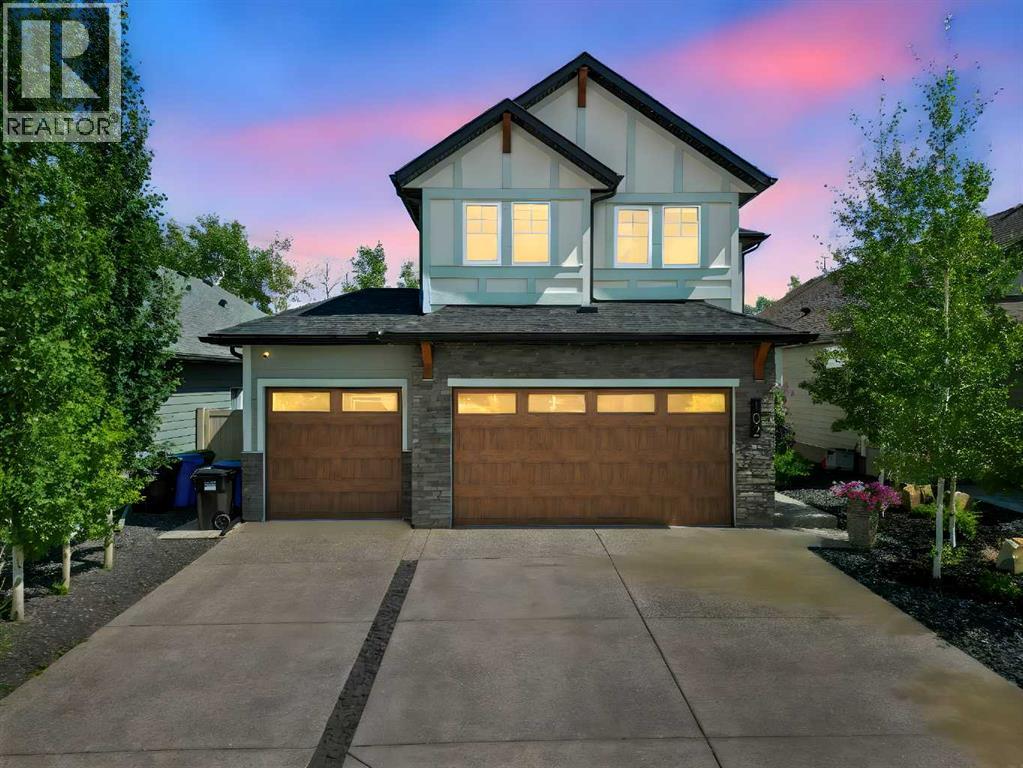
MLS Number: A2241964
Property Details:
• Type: Single Family
• Ownership Type: Freehold
• Bedrooms: 3 + 1
• Bathrooms: 4
• Building Type: House
• Building Size: N/A sqft
• Building Storeys: N/A
• Building Amenities: N/A
• Floor Area: N/A
• Land Size: N/A
• Land Frontage: N/A
• Parking Type: Garage, Heated Garage, Attached Garage (3)
• Parking Spaces: N/A
Description:
OPEN HOUSE-Sun July 27-1:30-4. For the discerning buyer who loves nice detail, elegance and quality craftsmanship. Welcome to this OUTSTANDING comfortable home. Could be your "FOREVER HOME" in desirable neighborhood of "THE WOODS" IN Legacy SE. Over 3,640 sq ft of living space. As you enter, you"ll be greeted with soaring 9' ft ceilings, New LVP flooring throughout, open concept and a view of the main floor featuring beautiful Living room with modern gas fireplace w/mantel, and 8" high extra wide sliding patio doors. Opened to Extra Large Dining room w/space for a 10" ft table to seat 12, double Chandeliers and $10K custom built shelf unit in white oak. Next is the Gourmet, Stunning kitchen which features a 12" granite island w/open shelving and waterfall counter, and sink. Stainless steel KitchenAid appliances, such as 36" Commercial grade 6 burner gas stove, Faber 36" Hood fan w/custom made brass cover, Fridge w/ice maker, Garburator, Convection/Microwave oven, built in Miele coffee machine, and a top notch custom built Butlers' Pantry. As you go upstairs, will find a cozy retreat area w/skylight, a Large Office/bonus room w/french doors. A master bedroom w/vaulted ceilings, large walk-in closet and a 5 star luxury, spa like ensuite bath w/double sinks, separate shower and gorgeous free-standing soaker tub & skylight. 2 additional bedrooms w/walking closets, a 5 pc bathroom, a small "sensor" room, Laundry room w/counter, sink, storage cabinets, drying rack, and washer & dryer w/steam settings. Walk to lower level and will be pleased to find space for fun, relaxation and entertainment w/recreation room, small gym, wet bar w/compact dishwasher and bar fridge. Also a bedroom and full bath. You will LOVE the backyard, relax in beautiful and quiet environment on a professionally landscaped yard w/Techo-bloc pavers, a 14x14" maintenance free composite deck, a 10" high custom Suncoast Enclosure Pergola w/motorized Louvres w/sun & wind blocking screen worth $35K. Lower ti er features cozy natural gas firepit, can be used year-round w/2 direct gas lines, same as 2 gas lines x BBQing year-round. Invite x snacks prepared in the Buschbeck Wood fire Pizza oven. Garden w/over 30 mature trees, 2 raised garden beds, shed, fenced dog run, hot & cold water taps!! For the car enthusiast, the triple garage ahs 240v for EV charging, Epoxy floors, $8,500 custom floor drain..can wash car indoors!! extra quiet Side mounted garage door opener, 60,000 BTU heater w/sump. New age ceiling mounted storage rack, Professionally drywalled and painted, Hot & cold water taps. Still many extras, such as Air conditioned, on-demand hot water heater, custom drapery, professional decorated and more. YOU WILL LOVE HIS HOME WHICH SHOWS PRIDE OF OWNERSHIP. Walking distance to schools. Close to Major routes such as Stoney Trail, Macleod Tr. (30879065)
Agent Information:
• Agents: Patricia D. Medina
• Contact: 403-862-7500
• Brokerage: Real Estate Professionals Inc.
Time on Realtor: 2 days ago