
1020 Richardson Rd, Ashby, MA, 01431
Property facts
- Property type
- single family
- Bedrooms
- 2
- Bathrooms
- 1
- Lot size
- 52272 sqft
Only details supplied with this listing are shown. Ask the listing contact to confirm measurements, taxes and costs.
About this home
Single Family in Ashby, MA - Bedrooms: 2 - Bathrooms: 1 - Area: 1160 sqft - Year Built: 1983 - Lot: 52272 sqft
Listing Agent: Kelle L. O' Keefe Brokerage: Keller Williams Realty North Central
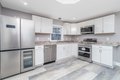
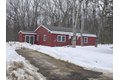
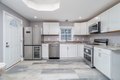
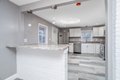
Your home search is over...here is a beautifully totally renovated ranch on a very private 1.2 wooded acre lot!! Open concept living & kitchen.The beautiful kitchen boasts New: Fantasy quartzite countertops, premium diamond cabinets, stainless steel full appliances & modern light fixtures! The breakfast bar is perfect for dining & has a wireless mobile charger with a motor driven pop up power receptacle! Living room is large, bright & contemporary! Flooring for both is marble! 2 generous bedrooms have premium ash wood 5" wide flooring &recessed lighting! All new full bath has Cali bamboo plank flooring,modern fixtures & lighting, smart illuminated heated mirrors! Washer/dryer hookups. Upgraded electric & plumbing. New thermal windows, vinyl,siding, paved driveway. New side mudroom & slider! See Scope of work as TOO MUCH to mention! HUGE yard for plenty of recreational activities & social gatherings! Minutes to NH!
Features & amenities
Location
If the interactive map is unavailable, open the supplied location in maps.
Open location in mapsThe pin uses coordinates supplied with this listing. Confirm the exact location with the listing contact.
Listing information
- Original source
- www.realtor.com
- Listing / MLS reference
- 73479329
- Added to Mirror
Added and updated dates describe the Mirror record. Source publication and verification dates are shown separately when known; none establishes time on market. Confirm current price and availability with the listing contact.
View original listing