Single Family in Potomac, MD
- Bedrooms: 3
- Bathrooms: 3.5
- Area: 3344 sqft
- Year Built: 1985
- Lot: 8204 sqft
Listing Agent: MARY ZACK
Brokerage: Long & Foster Potomac Village
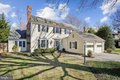
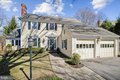
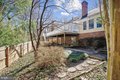
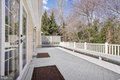
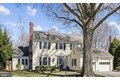
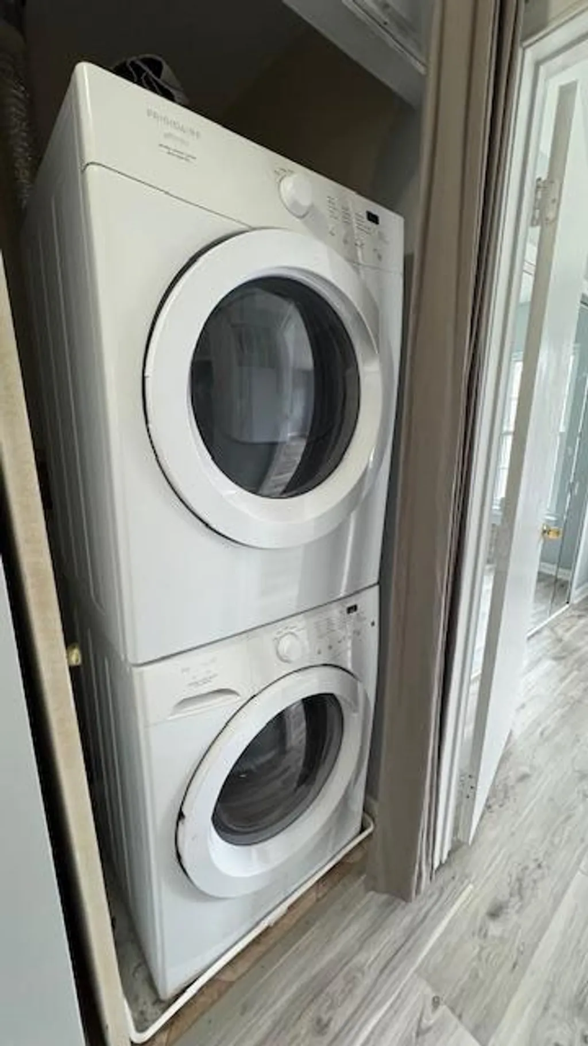
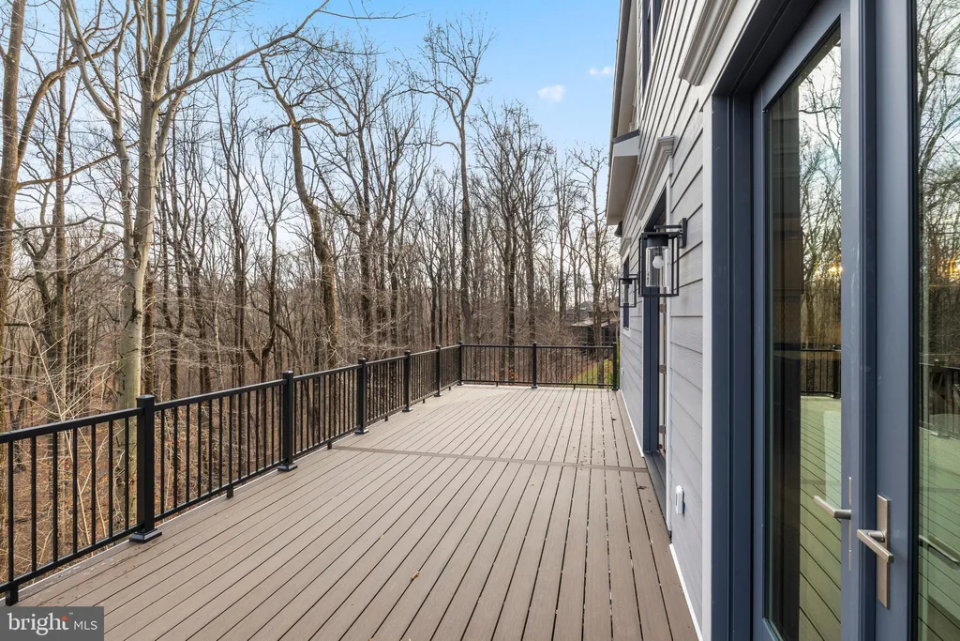
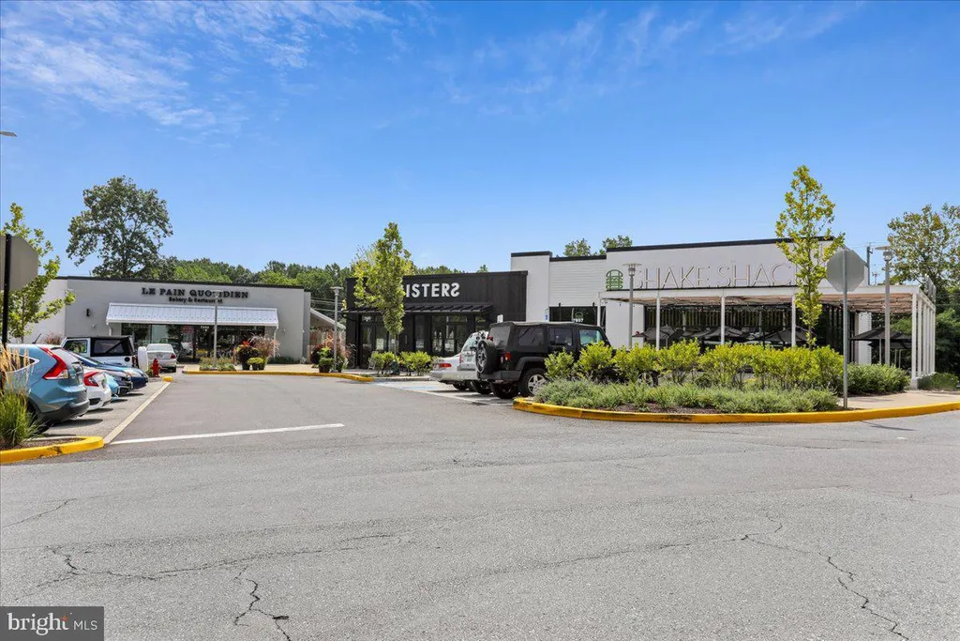
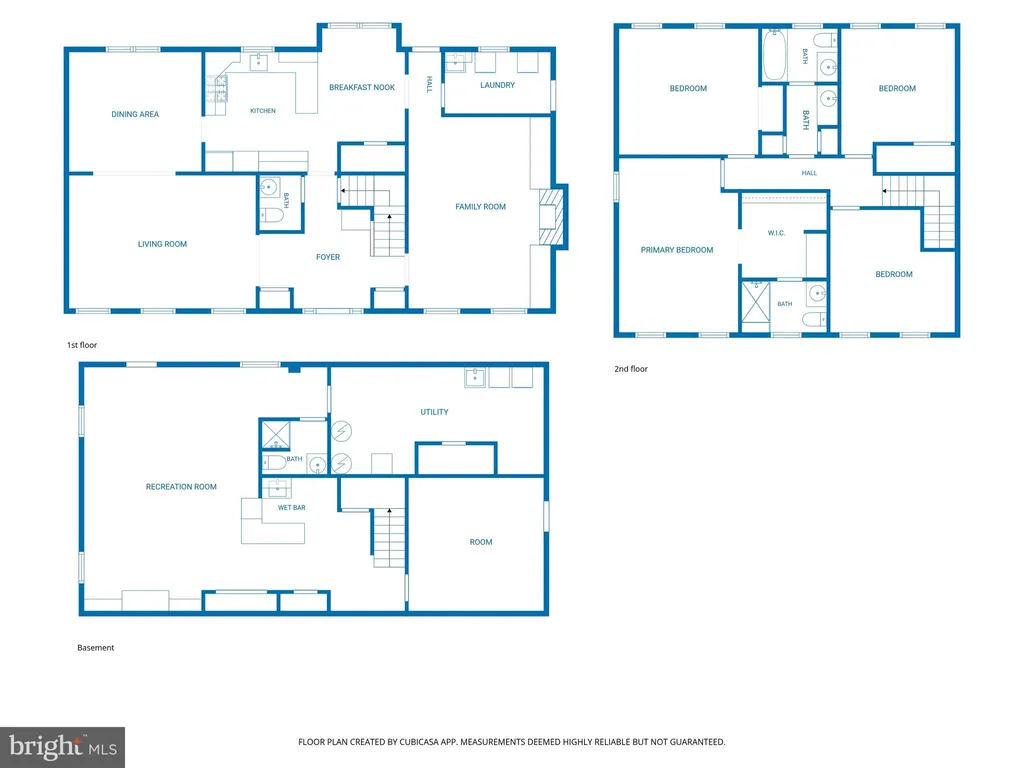
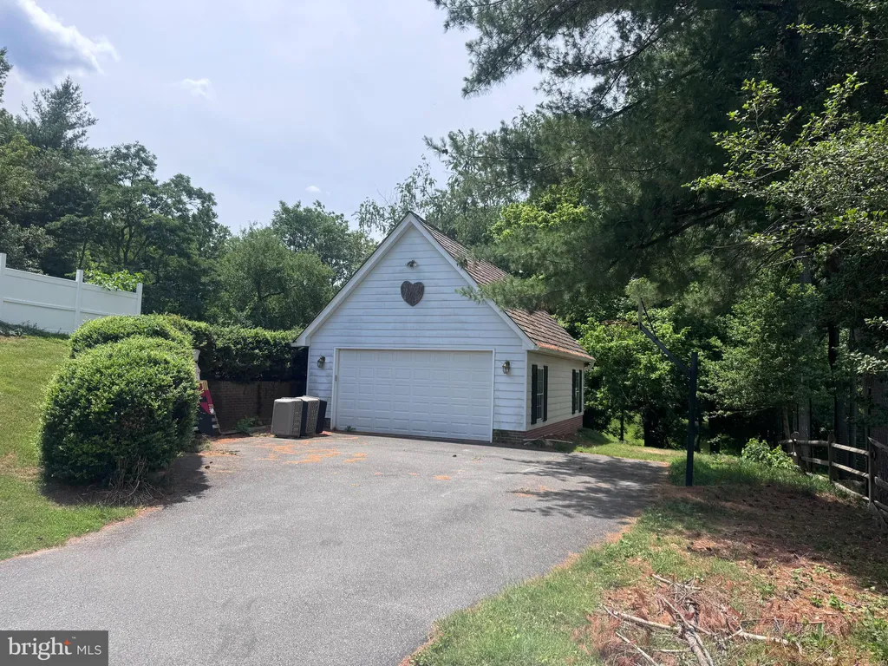
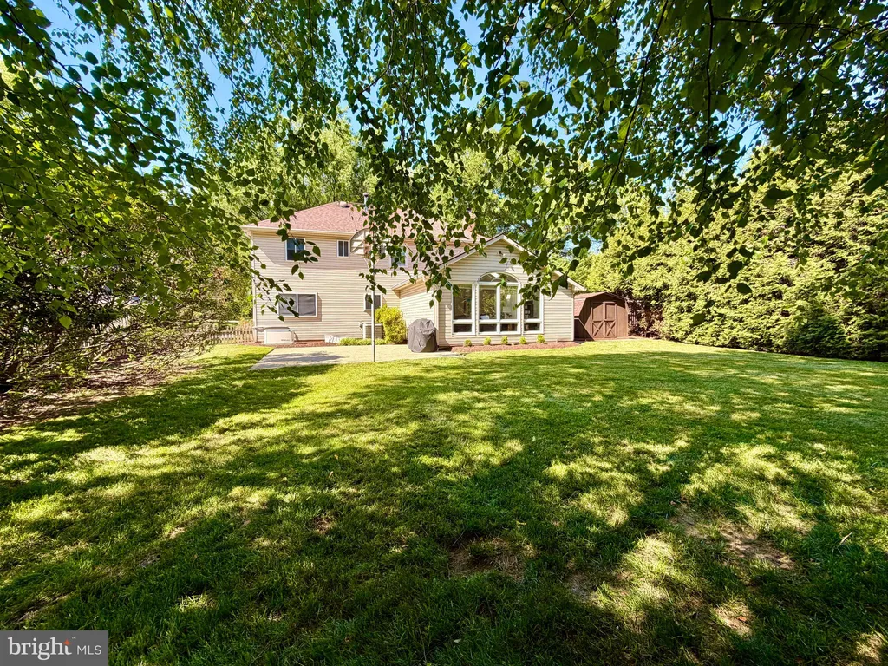
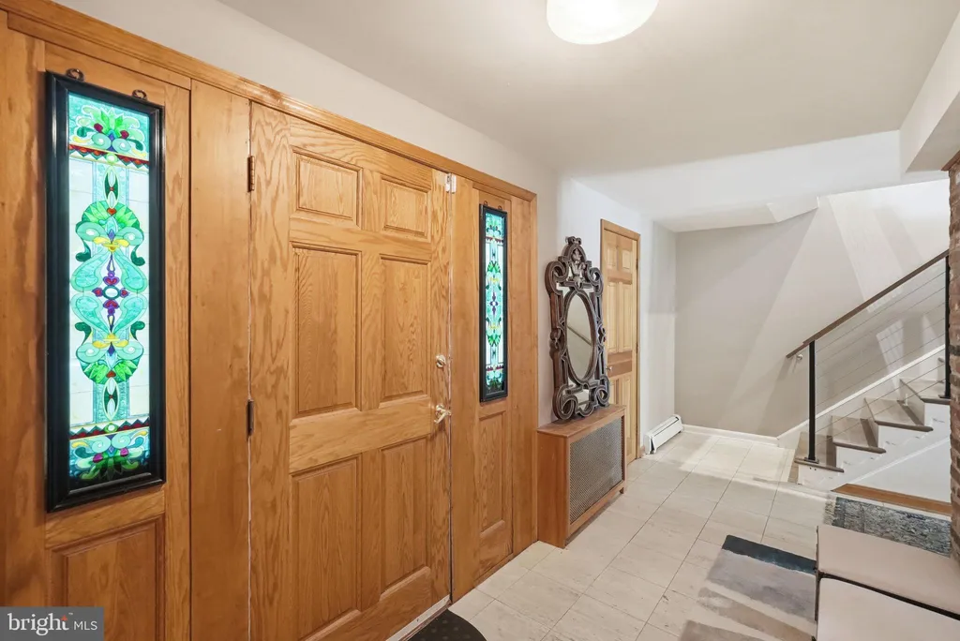
Don't miss this MAIN LEVEL EN-SUITE/SINGLE FAMILY HOME, at the corner of Democracy Blvd. and Democracy Ln. This quiet cul de sac is known as The Highlands of Inverness Forest. Built by Richard Ashley, this architecturally designed 4,040 SF 3 bedroom, 3 1/2 bath colonial home is crafted having many executive features: 9' ceilings, 5-piece crown molding, chair rails, hand turned beech newel posts, on the gracious staircase, finished wood floors laid on 3/4" plywood, plantation shutters, recessed lighting and much more. This exquisite home also features: 3 masonry fireplaces/ mantels/ hearths, 2 wet bars and the primary en-suite and a library are on the main level. The walk-out finished lower level was designed with room for gatherings and entertainment. Walking through, from the flagstone front sidewalk and brick front portico, you'll step into a large foyer and wide hallway. You're welcomed with the lovely staircase, stained hardwood floors, interesting paneling and soaring ceiling. On the left is a cozy library/sitting room, having the first of 3 masonry fireplaces and built-in book shelves/cabinets. This room is perfect for a cold evenings: reading. listening to music or watching your favorite shows. In the rear, of the home, with a cathedral ceiling, large windows, the second fireplace (gas), and door to the deck, is the spacious living room. A nice view of trees affords the feeling of privacy. Adjacent is the open formal dining room with built-in corner cabinets and French doors also leading to the oversized deck. Returning to the front of the home, is the well appointed country kitchen having a serving bar (cultured marble counters) and plenty of table space, solid wood cabinets, gas cook top and the first of 2 wet bars. A door leads to the attached 2 car garage, ( side door leads to the brick sidewalk going to the back yard). This makes for a short walk after shopping. Before you enter the living room, to the left, down a short corridor, and through a private door, you enter the main level primary en-suite. This suite has windows across the back, 2 walk -in closets, and linen and entertainment center closets. The primary bath is separated into 2 spaces, for privacy. The main space has a separate shower, soaking tub, ceramic floors and wood and laminate double cultured marble sinks. As you go up the staircase to the second floor, a skylight at the top, the railings extend around the landing which leads to 2 large bedrooms, having 2 walk-in closets, and a full bath and linen closet. Charming space for visiting, or growing, family. In the finished walk-out lower level, recently painted and carpeted, is a 15x36' family room with the 3rd fireplace, built-in shelves and cabinets, the 2nd. wet bar and a French door to the rear yard. Windows help make the room light and bright. A carpeted office/den, with closet, is located, at the foot of the stairs as are a full bath, laundry, utility area and 2 large storage rooms. . As mentioned, there's a front loading 2 car garage having a door to the side of the house, where there is a brick path to the back yard. A spacious deck, accessed from the living and dining rooms, has built-in seating and stairs to the yard, and overlooks a private line of trees. The yard is fully fenced. Shopping convenient and I270 is minutes away. Open House Sunday, 3/22 2-5