MLS®: SK035298
Type: House
Ownership: Freehold
Bedrooms: 5
Bathrooms: 3
Stories: 1
Lot Size: 5250 sqft
Postal Code: S7N0N6
Brokerage: Realty Executives Saskatoon
Agent: Blair Voth Miller
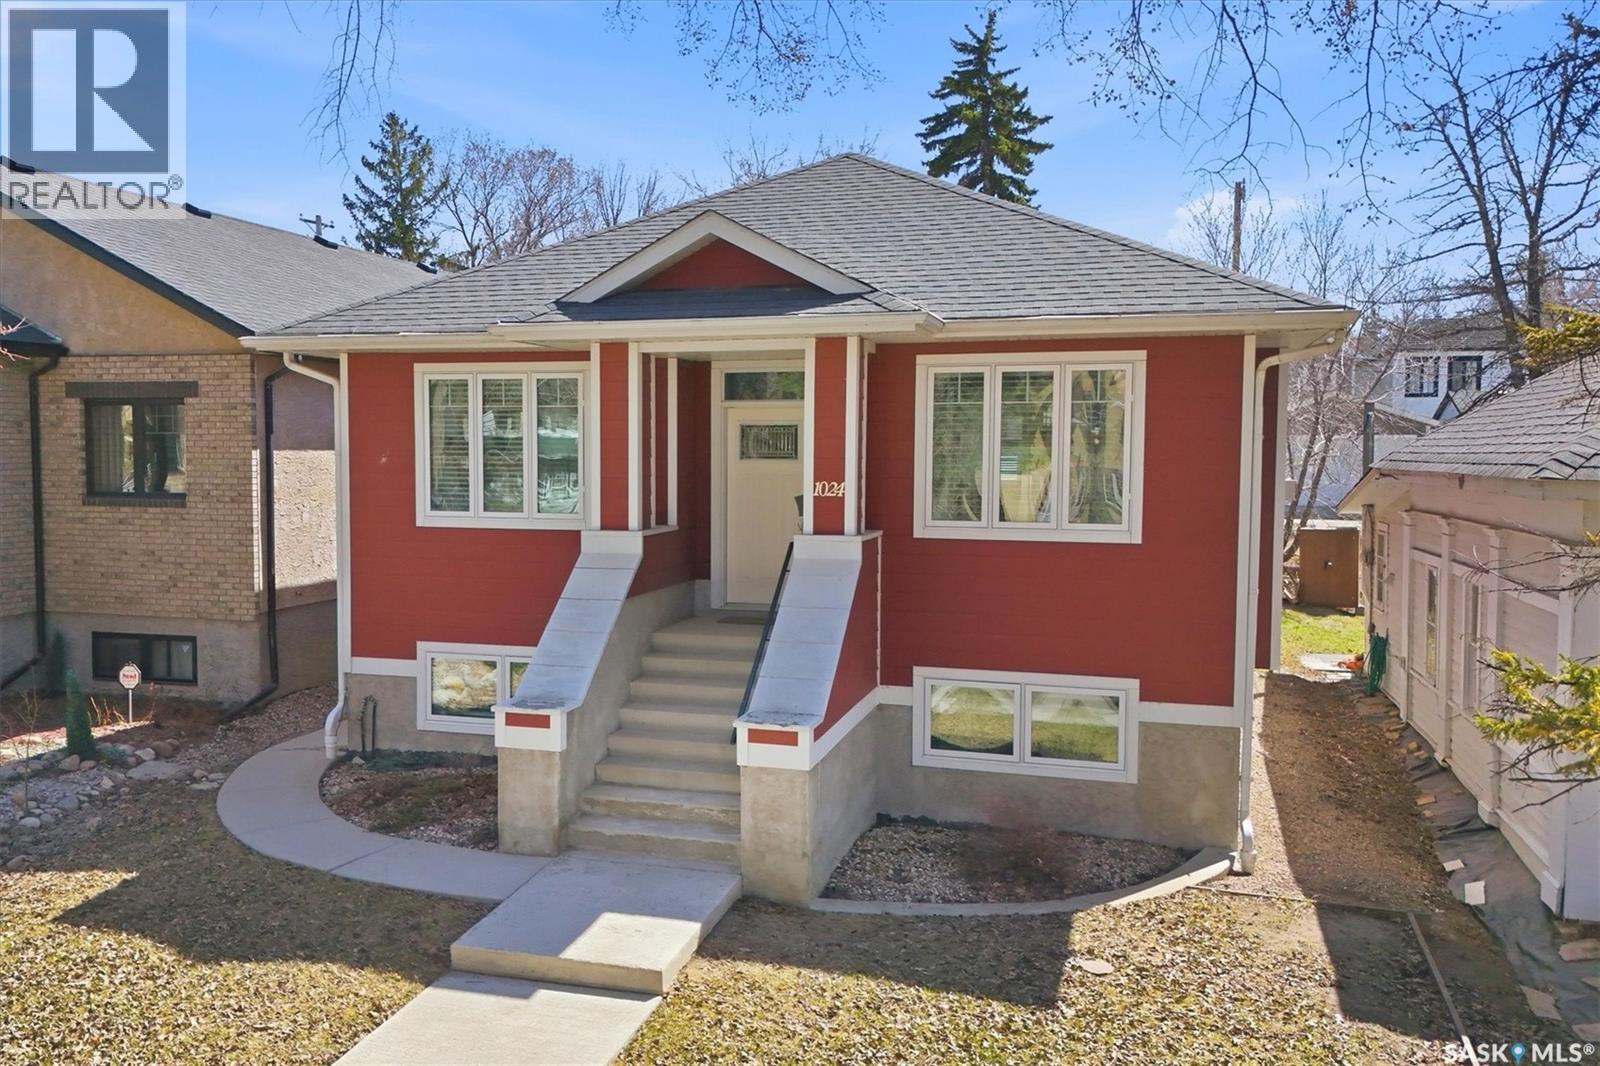
Nestled in the heart of sought-after Varsity View, this exceptional custom-built executive raised bungalow seamlessly blends sophisticated design, premium finishes, and income-generating potential. Perfectly positioned just moments from the vibrant Broadway District, the South Saskatchewan River, Meewasin trails, Royal University Hospital, and the University of Saskatchewan, this residence offers an unparalleled lifestyle in one of Saskatoon’s most desirable neighbourhoods. Thoughtfully designed with elevated craftsmanship throughout the main level showcases an airy open-concept layout highlighted by rich hardwood flooring, a stunning gas fireplace and expansive living and dining spaces ideal for both entertaining and everyday living. The chef-inspired kitchen is beautifully appointed with custom shaker cabinetry, granite countertops, an oversized island and premium stainless steel appliances. The luxurious primary retreat features dual closets and a spa-inspired ensuite, while two additional bedrooms and convenient main-floor laundry complete the upper level. An additional bonus basement space accessible only from the main floor could be developed into a family room or gym. Adding remarkable versatility and value, the fully developed lower level offers a beautifully finished legal two-bedroom executive suite with its own private entrance. Designed with the same attention to detail and upscale aesthetic as the main residence, the suite features an open-concept layout, oversized island kitchen, stainless steel appliances, separate laundry, in-floor heat and a contemporary ambiance - ideal for extended family, professionals or premium rental income. The exterior is equally impressive with durable Hardie Board siding, a sun-filled south-facing deck, underground sprinklers, mature landscaping, and a double detached garage. A rare opportunity to own a luxury home with exceptional revenue potential in an unbeatable central location. Book your showing today! (29758234)