Log in Sign up
Back to search Home Countries Unknown Arlington 1025 Massachusetts Ave Unit 503, Arlington, MA, 02476
CAD1,199,900
1025 Massachusetts Ave Unit 503, Arlington, MA, 02476
2 beds 2 baths condos

About this home

Condos in Arlington, MA - Bedrooms: 2 - Bathrooms: 2 - Area: 1378 sqft - Year Built: 2026 - Lot: 47045 sqft

Listing Agent: Paul Cirignano and The Synergy Group Brokerage: The Synergy Group

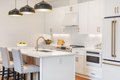
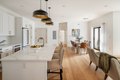
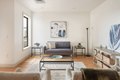
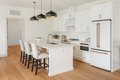
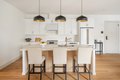
Brand new PENTHOUSE residence at Majestic Mill Brook with PRIVATE DECK and den/home office. Luxurious, low-emissions development was built with timeless design and high-quality finishes. 2 bed, 2 bath residence, 1,378 living area, high ceilings, hardwood floors, and in-unit laundry. Living room and dining area seamlessly connect to modern kitchen, with upgraded GE Cafe electric range, exterior-vented exhaust hood, microwave drawer and center island with tambour paneling. Primary bedroom with walk-in-closet and ensuite bath with walk-in shower. Community amenities include a 2nd floor courtyard featuring grilling stations, seating and plantings, 5th floor roof deck, ground level Urban Garden and fitness center. Ideally located in Arlington, with easy access to the Minuteman Bikeway just 0.2 miles away, along with nearby dining, shopping and recreational activities. 1 deeded garage parking space with EV charger, bicycle storage and storage unit. Pet friendly community.
Property facts

Property type
condos
Bedrooms
2
Bathrooms
2
Days on market
95 days

Features & amenities

Features & finishes
Bedrooms: 2, Primary Bedroom Dimensions: 14.5' x 11.5', Bedroom 2 Dimensions: 11' x 11', Primary Bedroom Sqft: 167, Bedroom 2 Sqft: 121, Primary Bedroom Level: First, Bedroom 2 Level: First, Primary Bedroom Features: Bathroom - Full,Walk-In Closet(s),Flooring - Wood,Recessed Lighting, Bedroom 2 Features: Closet, Flooring - Wood, Recessed Lighting, Total Rooms: 6, Living Room Dimensions: 13' x 12', Living Room Sqft: 156, Entry Foyer Level: 5, Living Room Level: First, Living Room Features: Flooring - Wood, Balcony / Deck, Deck - Exterior, Exterior Access, Open Floorplan, Recessed Lighting, Total Bathrooms: 2, Full Bathrooms: 2, Bathroom 1 Dimensions: 10' x 7', Bathroom 2 Dimensions: 9' x 8', Bathroom 1 Sqft: 70, Bathroom 2 Sqft: 72, Bathroom 1 Level: First, Bathroom 2 Level: First, Primary Bathroom Features: Yes, Bathroom 1 Features: Bathroom - Full, Bathroom - Tiled With Shower Stall, Flooring - Stone/Ceramic Tile, Countertops - Stone/Granite/Solid, Countertops - Upgraded, Bathroom 2 F

Location

Approximate location · exact address shared on inquiry

Similar homes nearby

Photos coming soon
For Sale
USD425,000
989 Buchanan Street S Unit 219, Arlington, VA 22204
Studio 1 ba
Arlington
Listed by Non Subscribing Office
Photos coming soon
For Sale
USD1,675,000
37th, Arlington, VA 22207
Studio 1 ba
Arlington
Listed by Non Subscribing Office
1510 S Edgewood Street Unit 549, Arlington, VA 22204
For Sale
USD315,000
1510 S Edgewood Street Unit 549, Arlington, VA 22204
Studio 1 ba
Arlington
Listed by Long & Foster Real Estate, Inc.
4500 S Four Mile Run Drive Unit 1116, Arlington, VA 22204
For Sale
USD370,000
4500 S Four Mile Run Drive Unit 1116, Arlington, VA 22204
Studio 2 ba
Arlington
Listed by Compass
4109 Lee Highway, Arlington, VA 22207
For Sale
USD778,000
4109 Lee Highway, Arlington, VA 22207
Studio 3 ba
Arlington
Listed by Long & Foster Real Estate, Inc.
Photos coming soon
For Sale
USD378,900
989 Buchanan Street S Unit 407, Arlington, VA 22204
Studio 1 ba
Arlington
Listed by Non Subscribing Office
2814 S Wakefield Street Unit C, Arlington, VA 22206
For Sale
USD1,900
2814 S Wakefield Street Unit C, Arlington, VA 22206
Studio 1 ba
Arlington
Listed by Better Homes and Gardens Real Estate Premier
4121 S Four Mile Run Drive Unit 401, Arlington, VA 22204
For Sale
USD349,000
4121 S Four Mile Run Drive Unit 401, Arlington, VA 22204
Studio 1 ba
Arlington
Listed by KW Metro Center
CAD1,199,900
2 bd · 2 ba
Contact agent
TS
The Synergy Group
The Synergy Group
Contact this agent
Log in Sign up