Log in Sign up
Back to search Home Countries Unknown Calgary 1028 Kerfoot Crescent SW|Calgary, Alberta T2V2M7
CAD1,399,900
1028 Kerfoot Crescent SW|Calgary, Alberta T2V2M7
4 beds 4 baths Single Family

About this home

MLS Number: A2237767

Property Details: • Type: Single Family • Ownership Type: Freehold • Bedrooms: 4 • Bathrooms: 4 • Building Type: House • Building Size: N/A sqft • Building Storeys: N/A • Building Amenities: N/A • Floor Area: N/A • Land Size: N/A • Land Frontage: N/A • Parking Type: Attached Garage (2) • Parking Spaces: N/A

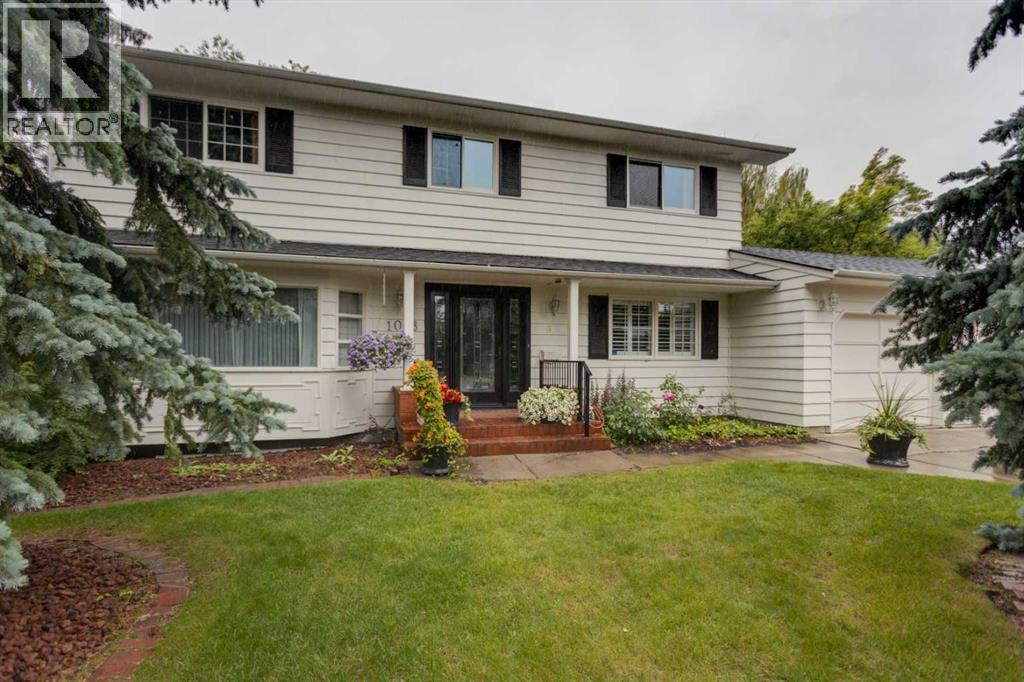
Description: First time offered for sale! Waiting for you to bring your own style and design, this well-maintained original owner home is located on a quiet cul-de-sac in Kelvin Grove. Ideal for families with 4 bedrooms, 4 bathrooms and multiple living spaces. The main floor with centre entry hall design and large principal rooms makes this home ideal for entertaining. Centrally located, the kitchen is the heart of this level flowing into the living and formal dining areas. Off the dining room is a side patio with a brick grill. A large family room with gas burning fireplace, laundry room with sink and 2 pc bath finish of the main floor. The upper level contains 4 nice sized bedrooms and a 4-pc bath. The large primary has a 3pc ensuite and his/hers closets. On the lower level there is a den with an adjoining 3 pc bath, perfect for guests and teens. The layout accommodates a nice sized rec room with wood burning fireplace and wet bar as well as an additional games/flex area made to accommodate a pool table. Two-level temperature control and central air conditioning insure you stay comfortable all year round. Hardwood floors may be present under existing flooring. Fully landscaped the west facing back yard offers mature gardens, trees, a large patio, and deck with BBQ gas line. Walking distance to all levels of schools including Chinook Park Elementary, Henry Wisewood High School and Calgary Jewish School. Close to Mount Royal University, Rockyview Hospital & South Glenmore Park. Minutes to Chinook Center. Easy access to Macleod Trail S & Heritage Dr. (30845258)

Agent Information: • Agents: Chris Zaharko • Contact: 403-874-0424 • Brokerage: Royal LePage Benchmark

Time on Realtor: 3 days ago

Property facts

Property type
Single Family
Bedrooms
4
Bathrooms
4
Days on market
363 days

Features & amenities

Features & finishes
Hardwood floors may be present under existing flooring, central air conditioning, two-level temperature control, brick grill, gas line for BBQ, finished lower level with den and 3 pc bath, rec room with wood burning fireplace, wet bar, potential for pool table

Location

Approximate location · exact address shared on inquiry

Similar homes nearby

334 3 Avenue NE, Calgary, AB, T2E0H4
For Sale
USD569,900
334 3 Avenue NE, Calgary, AB, T2E0H4
3 bd 2 ba Detached
Calgary
Listed by REAL ESTATE PROFESSIONALS INC
304 Beddington Circle NE, Calgary, AB, T3K 1K7
For Sale
USD614,900
304 Beddington Circle NE, Calgary, AB, T3K 1K7
6 bd 3 ba Detached
Calgary
Listed by REAL BROKER
317 18 Avenue NW, Calgary, AB, T2M0T4
For Sale
USD497,400
317 18 Avenue NW, Calgary, AB, T2M0T4
1 bd 1 ba Detached
Calgary
Listed by CIR REALTY
4404-31 Country Village Manor NE, Calgary, AB, T3K 0T3
For Sale
USD229,000
4404-31 Country Village Manor NE, Calgary, AB, T3K 0T3
1 bd 1 ba Apartments
Calgary
Listed by FIRST PLACE REALTY
443-26 Val Gardena View SW, Calgary, AB, T3H5Z5
For Sale
USD205,000
443-26 Val Gardena View SW, Calgary, AB, T3H5Z5
1 bd 1 ba Apartments
Calgary
Listed by CENTURY 21 MASTERS
125 Sage Bluff Close NW, Calgary, AB, T3R 1J1
For Sale
USD765,000
125 Sage Bluff Close NW, Calgary, AB, T3R 1J1
3 bd 3 ba Detached
Calgary
Listed by REAL BROKER
430-519 17 Avenue SW, Calgary, AB, T2S 0A9
For Sale
USD169,900
430-519 17 Avenue SW, Calgary, AB, T2S 0A9
1 bd 1 ba Apartments
Calgary
Listed by URBAN-REALTY.CA
40 Wood Crescent SW, Calgary, AB, T2W 4B6
For Sale
USD1,299,000
40 Wood Crescent SW, Calgary, AB, T2W 4B6
6 bd 6 ba Detached
Calgary
Listed by 2% REALTY
CAD1,399,900
4 bd · 4 ba
Contact agent
CZ
Chris Zaharko
Royal LePage Benchmark
Contact this agent
Log in Sign up