103 Clarinda Drive, Toronto, ON, M2K 2V2
Property facts
- Property type
- Detached
- Bedrooms
- 4
- Bathrooms
- 10
- Lot size
- 42.51 x 105.55 Feet
Only details supplied with this listing are shown. Ask the listing contact to confirm measurements, taxes and costs.
About this home
Property Details: - Type: Detached - Bedrooms: 4 - Bathrooms: 10 - MLS#: C13246152 Listed By: AIMHOME REALTY INC.
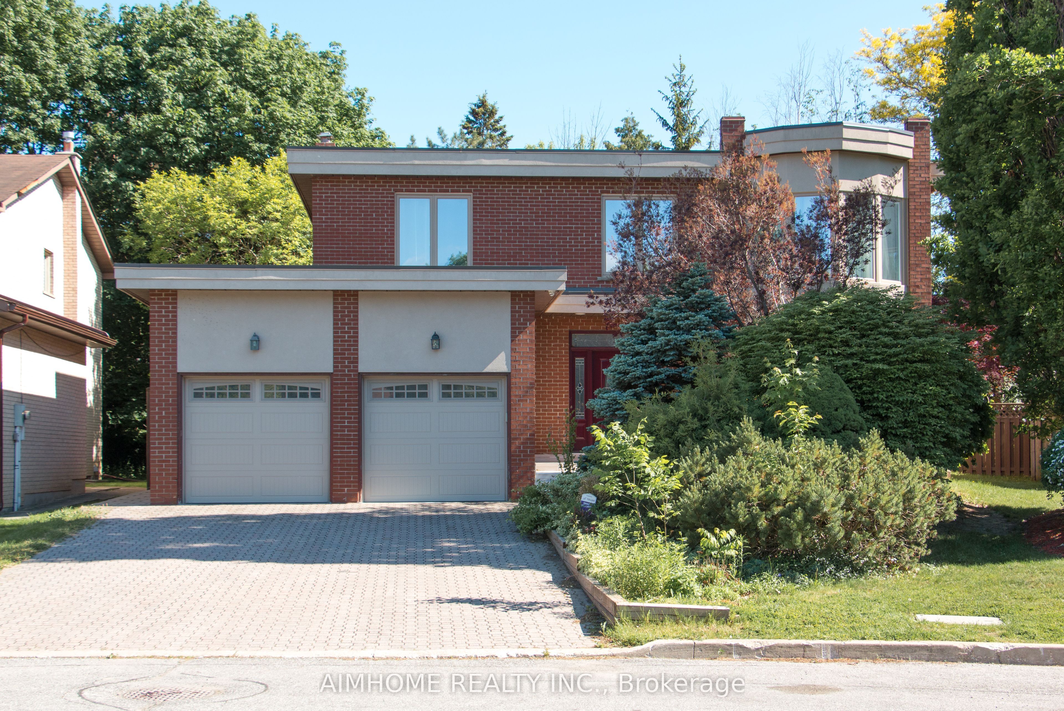
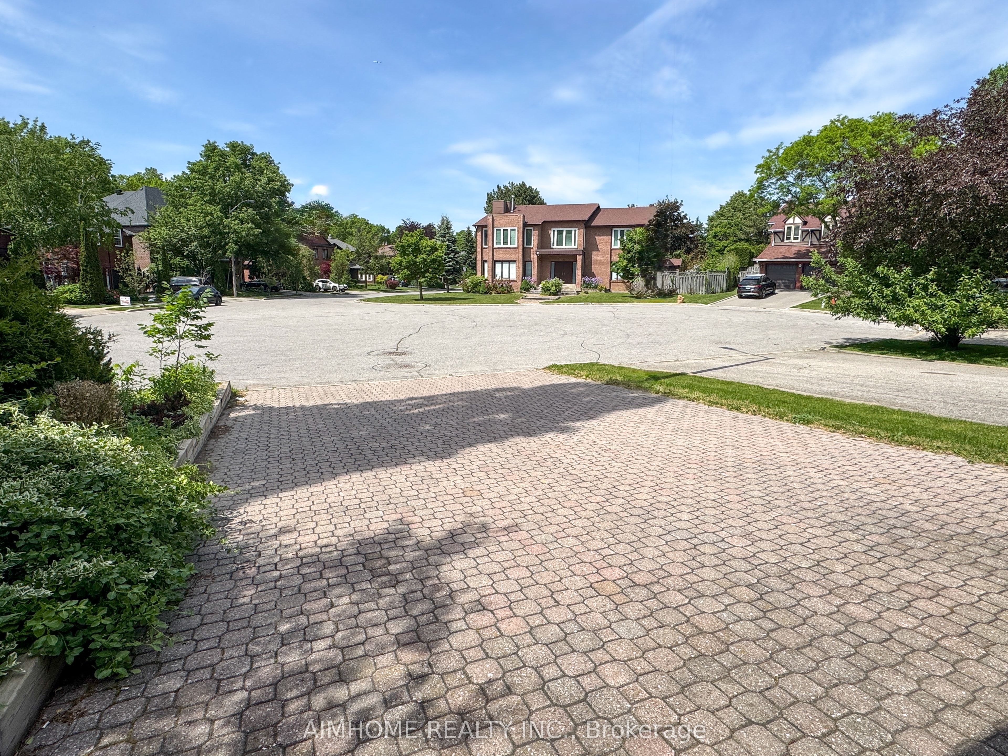
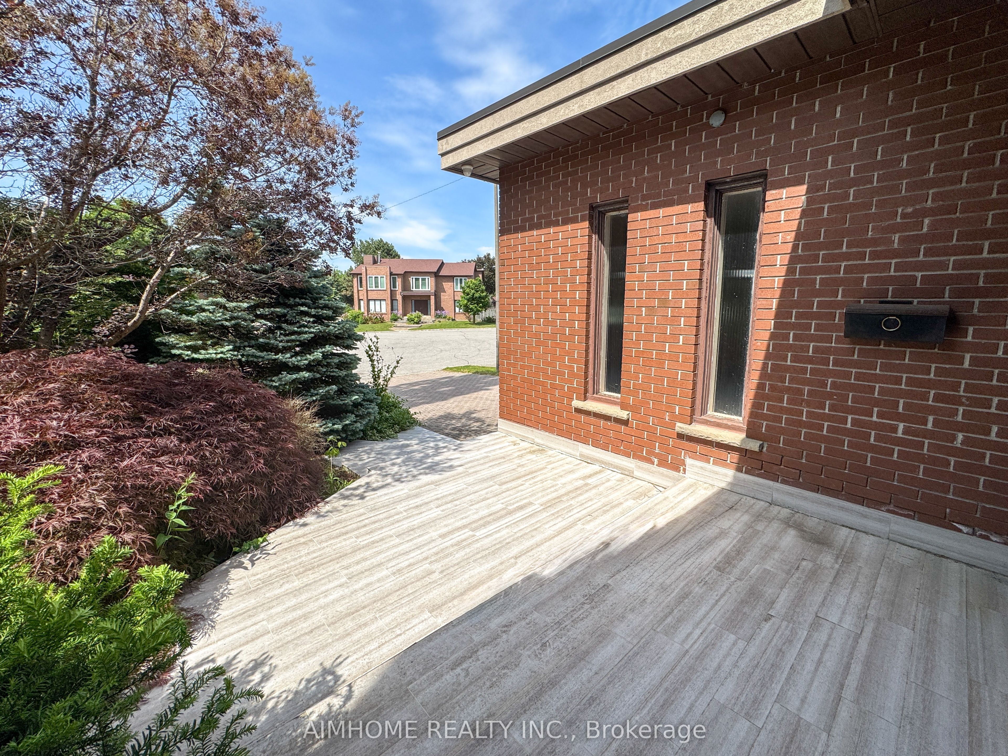
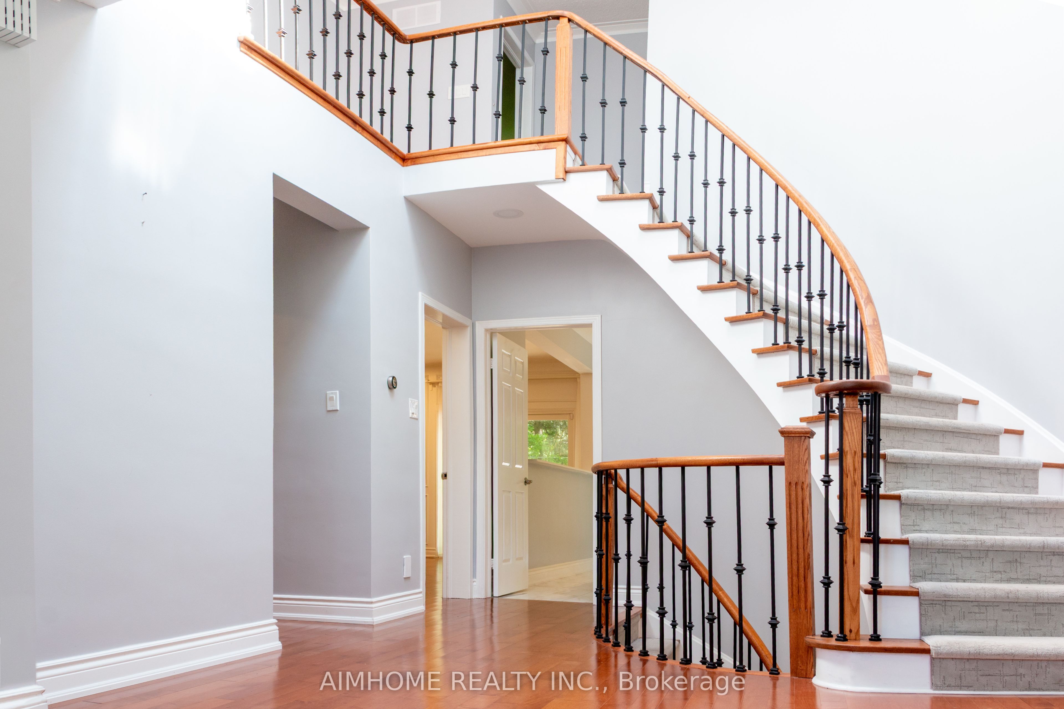
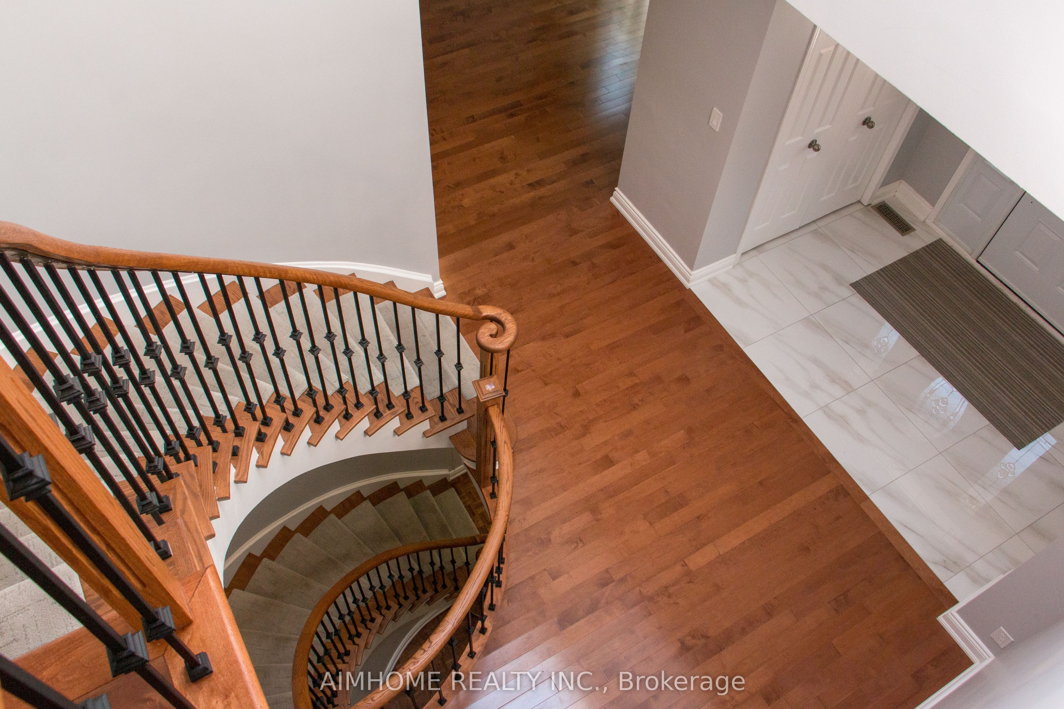
Gorgeously Renovated, Large, Family Home On Child Safe Cul De Sac, Near Sheppard Ttc/Subway Line, Fantastic Central Hall Design With Soaring Cathedral Ceiling+Skylight , Newer Kitchen With Huge Centre Island, Quartz Counter Tops, Led Pot Lights, High End S/S Appliances, Oversized Ceramic And Beautiful Hardwood T/Out, Walk-Through Closet + Nursery In Large, Bright Master, Main Floor Laundry/Mud Room, Multiple Walk/Outs To Enchanting Backyard, This detached home located at 103 Clarinda Drive, Toronto is currently for rent and has been available on Zolo.ca for 0 day. It has 4 beds, 10 bathrooms, and is 2500-3000 square feet. 103 Clarinda Drive, Toronto is in the Bayview Village neighborhood Toronto. Willowdale East, St. Andrew Windfields and Newtonbrook East are nearby neighborhoods.
Location
Map coordinates have not been supplied for this listing.
Search the supplied address in mapsListing information
- Original source
- www.zolo.ca
- Listing / MLS reference
- C13246152
- Added to Mirror
Added and updated dates describe the Mirror record. Source publication and verification dates are shown separately when known; none establishes time on market. Confirm current price and availability with the listing contact.
View original listingSimilar homes nearby